Kenneth Nguyen
Search
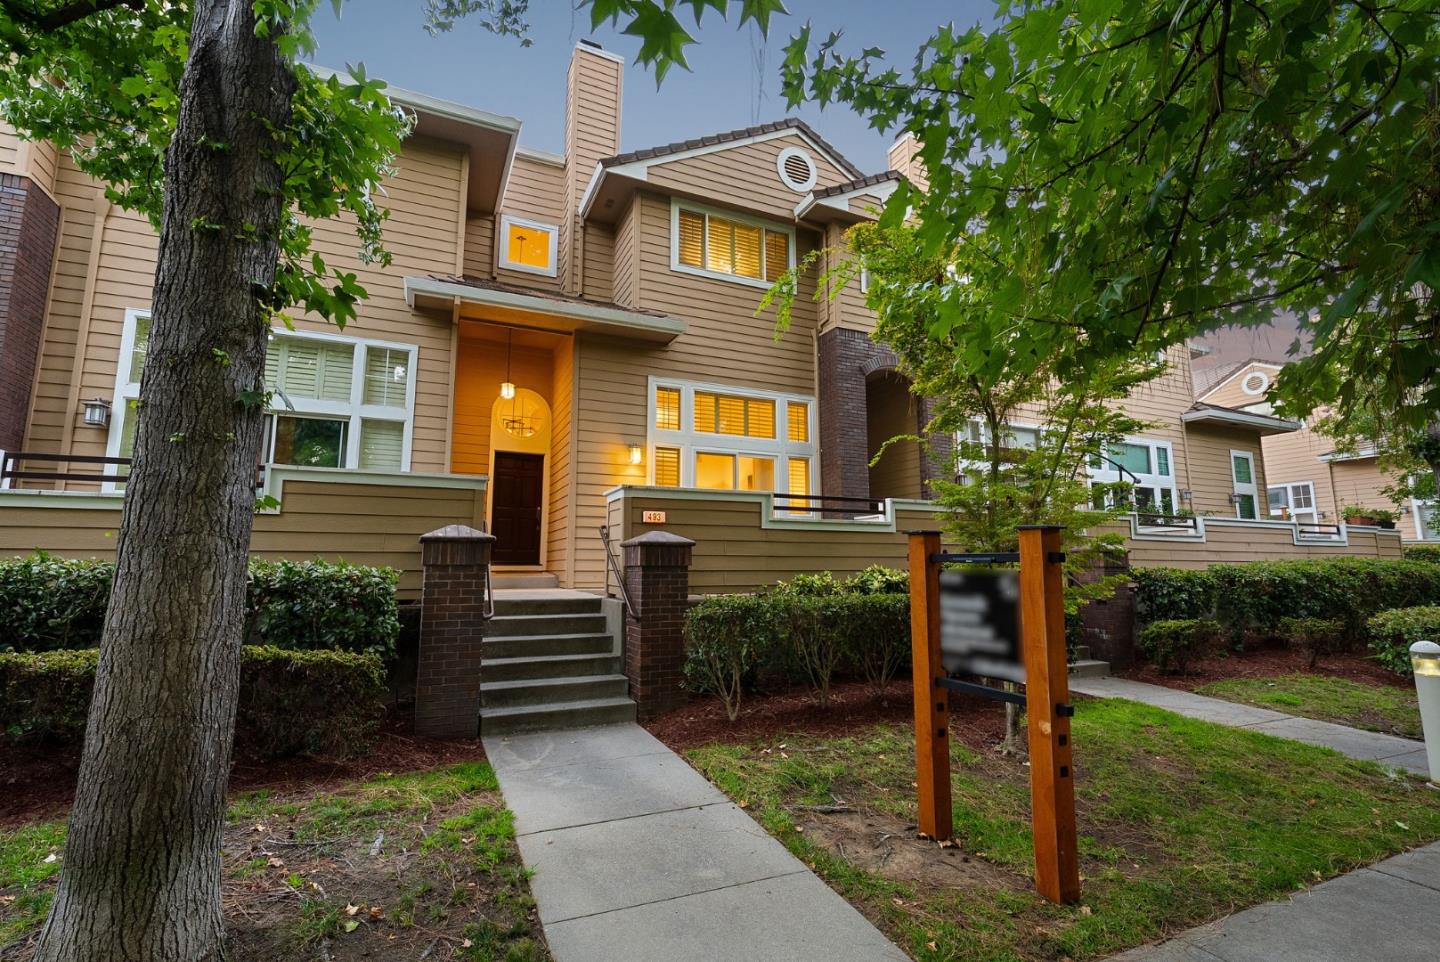
Tan townhouse exterior with a gabled entrance, lit windows, front steps, and mature trees.
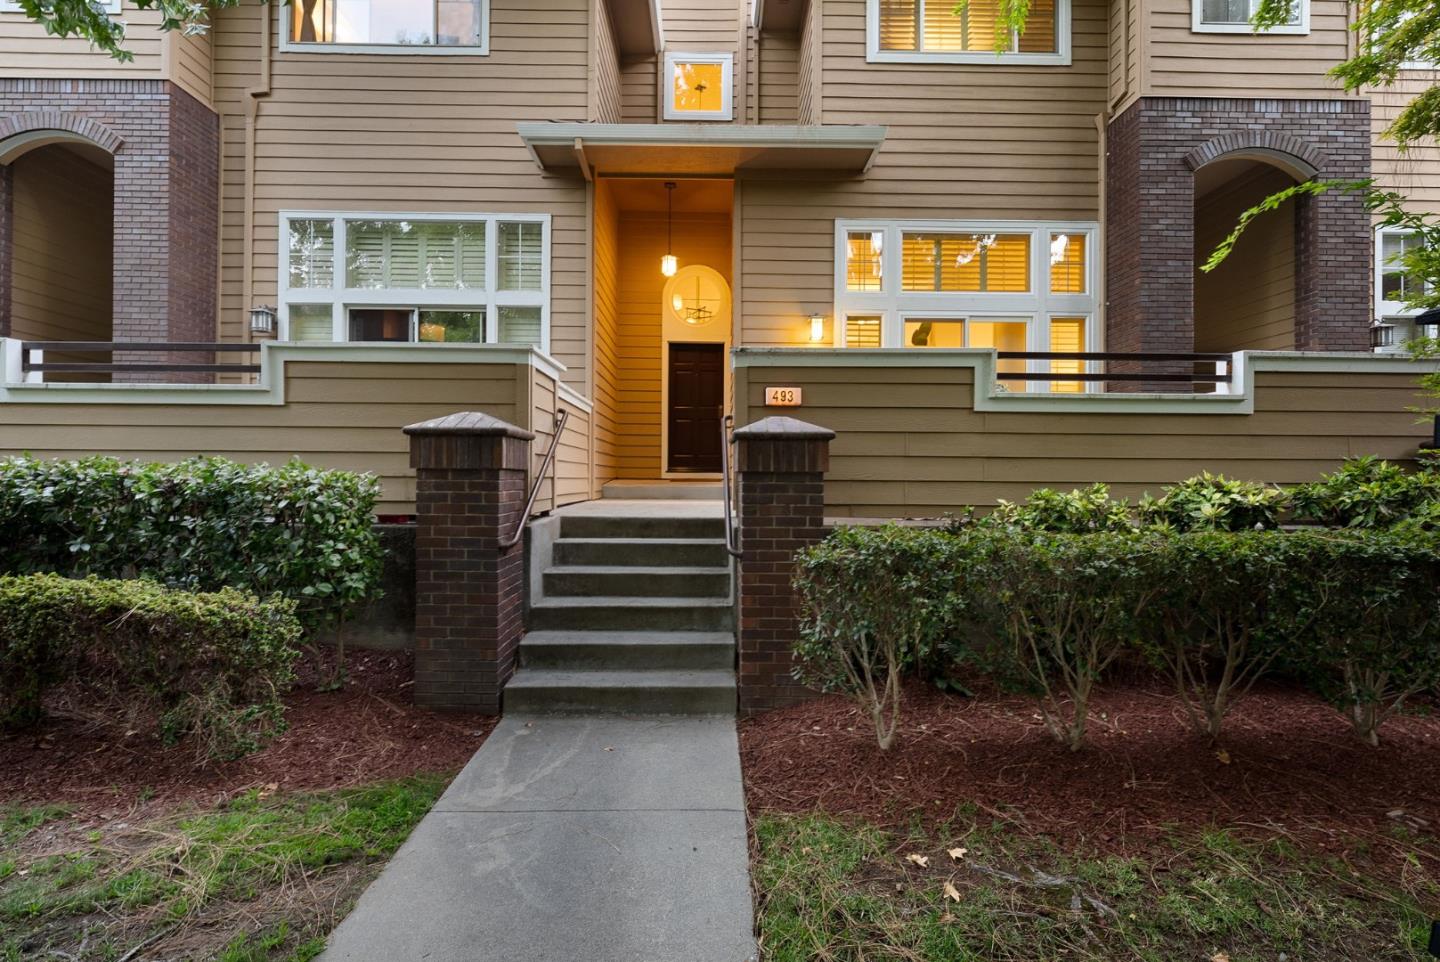
Residence entrance with brick archways, concrete steps, and landscaped shrubs.
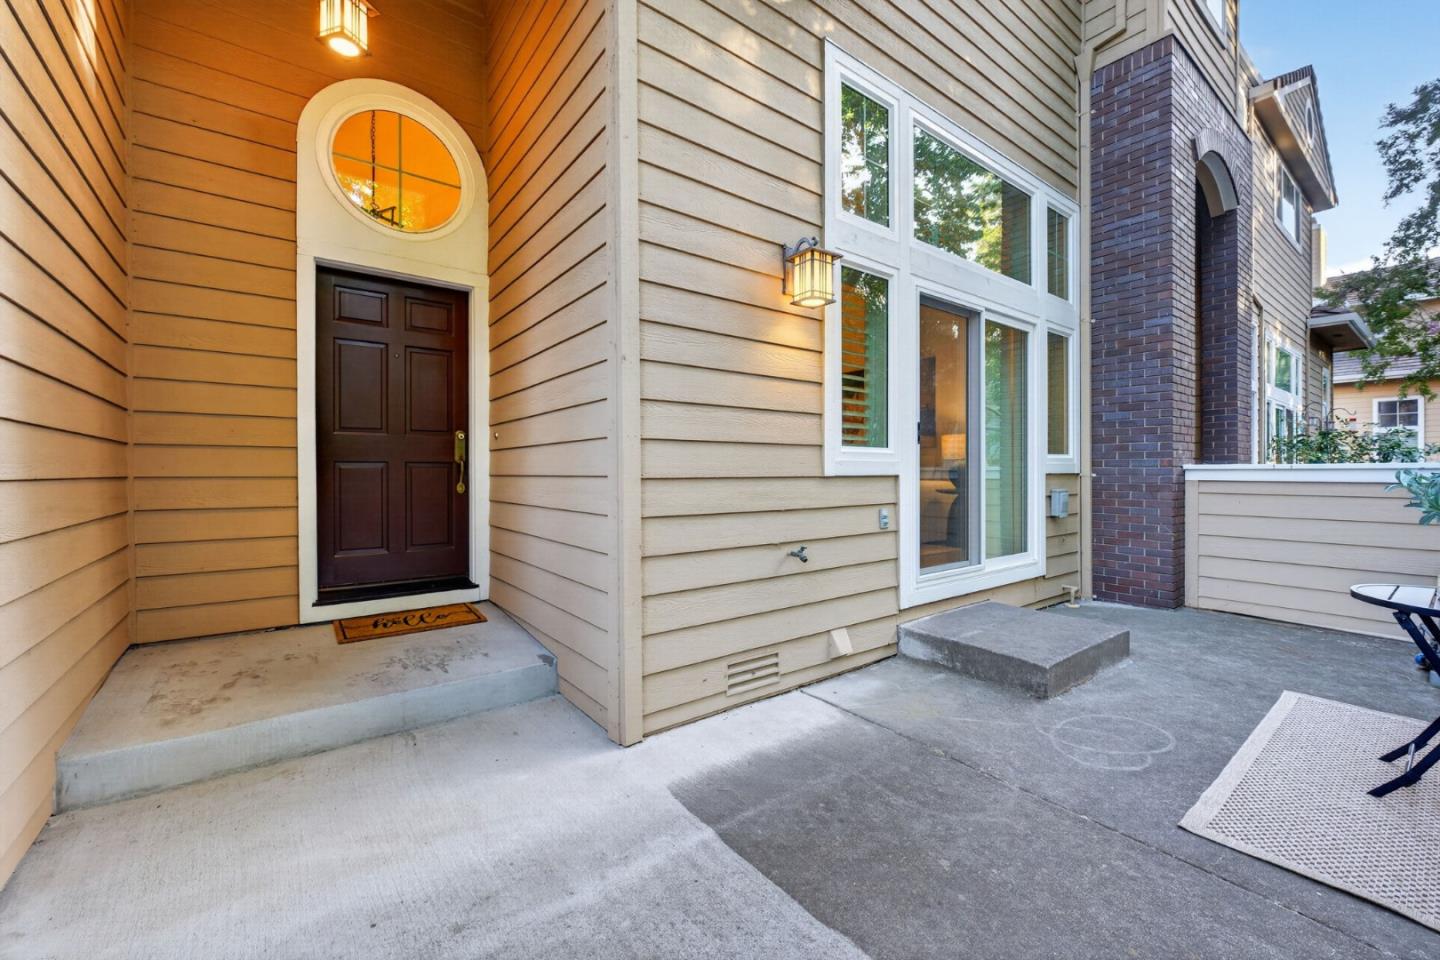
Home entrance with a dark door beneath a round window and a paved courtyard.
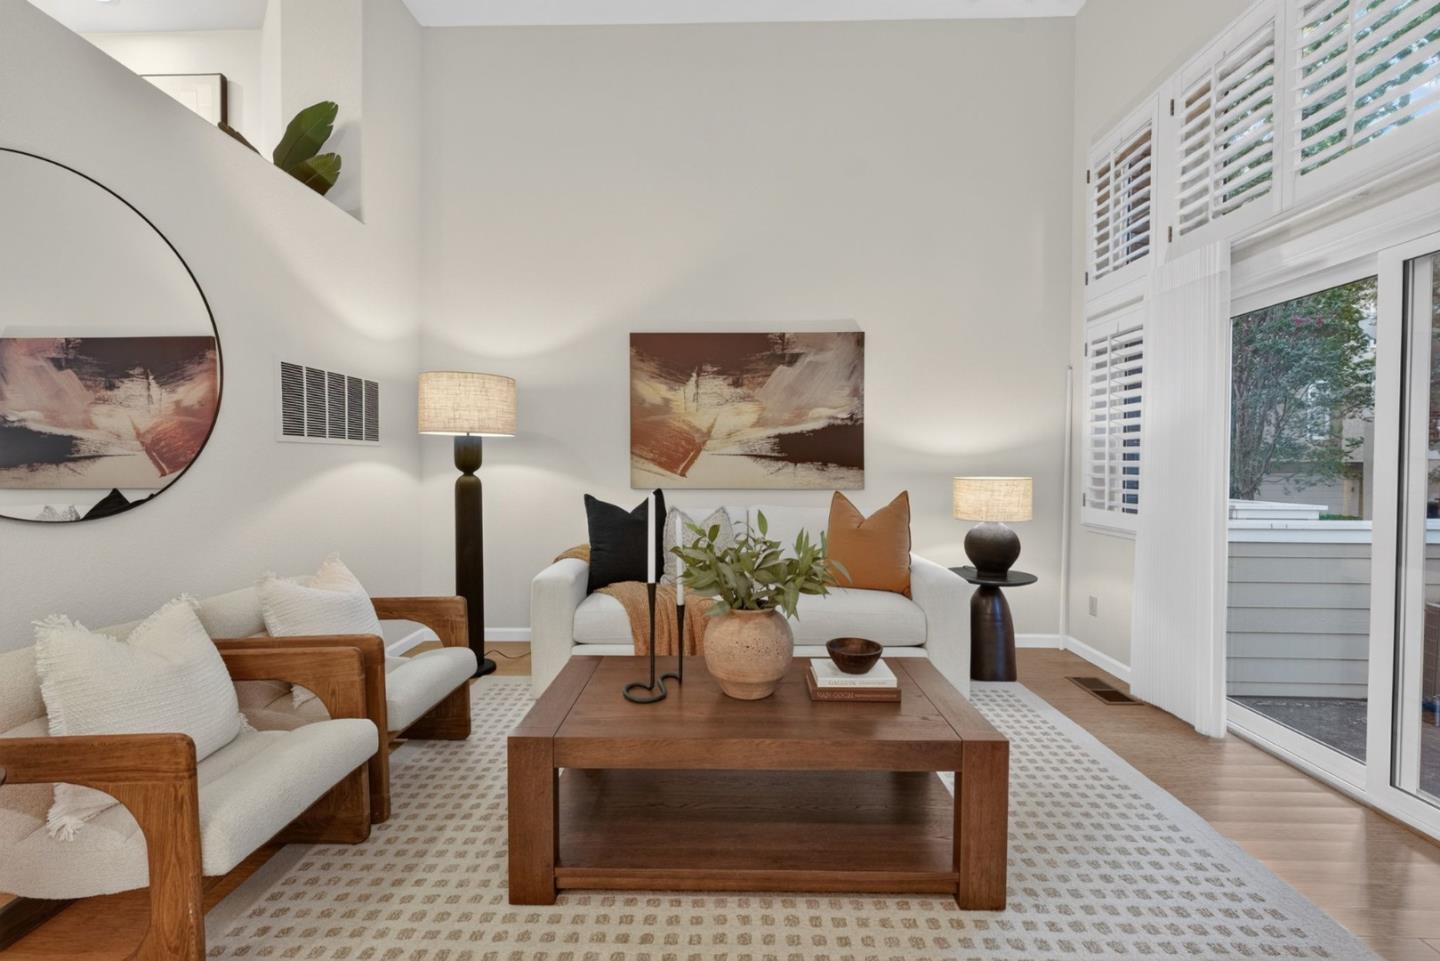
Living room with white sofas, a wood coffee table, and shuttered windows beside a sliding glass door.
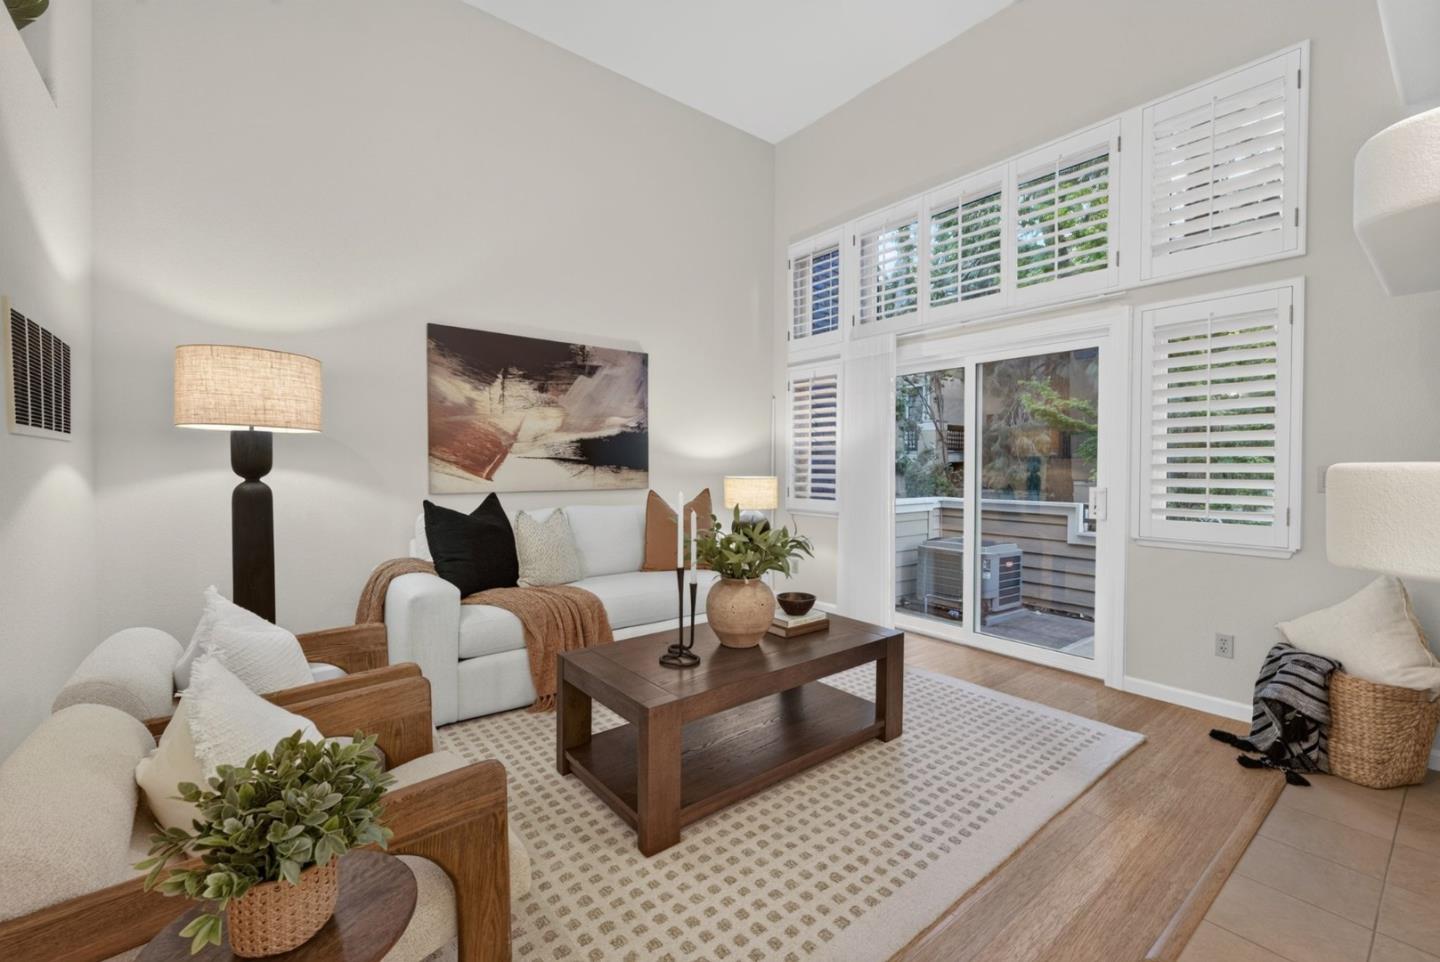
Staged living room with white sofas, wood furniture, a patterned rug, and tall shuttered windows.
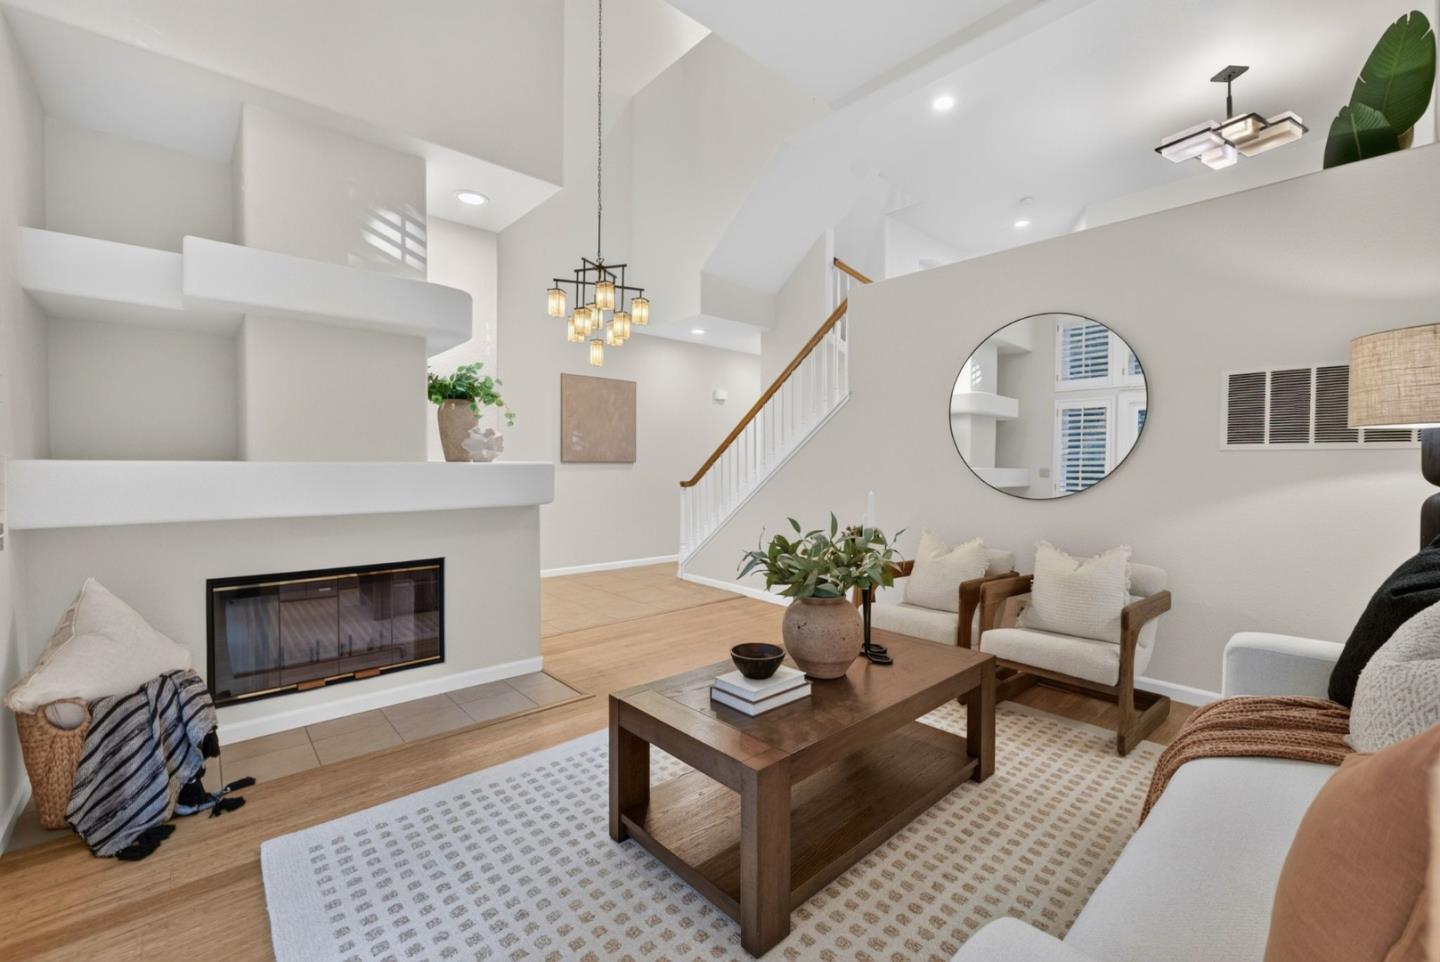
Living room with a fireplace, vaulted ceiling, staircase, and neutral seating.
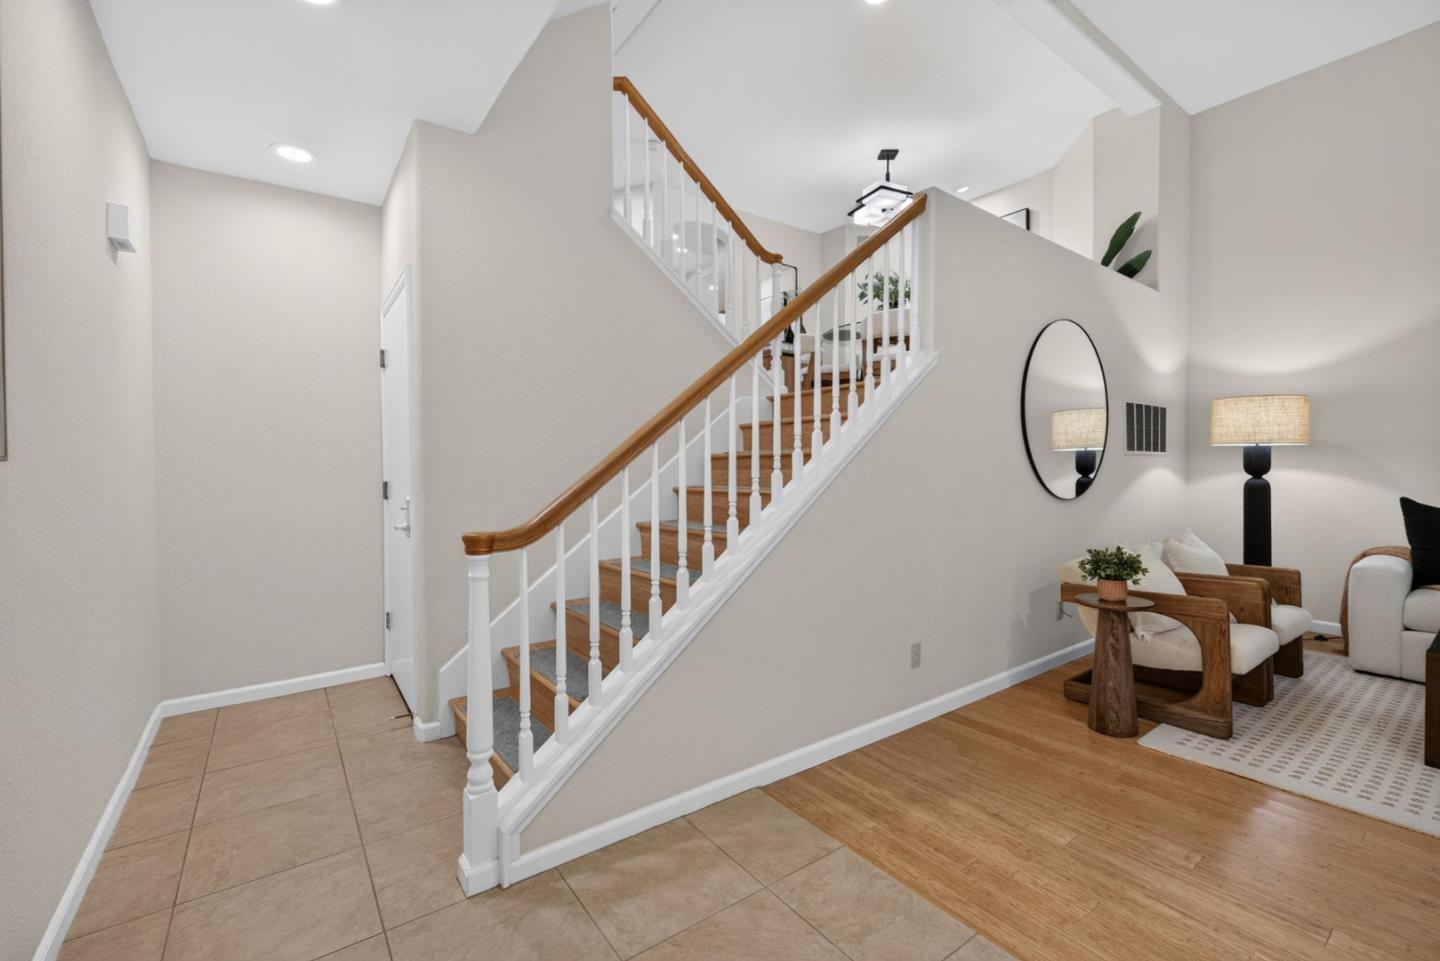
Entryway with a wood-railed staircase beside a staged living area.
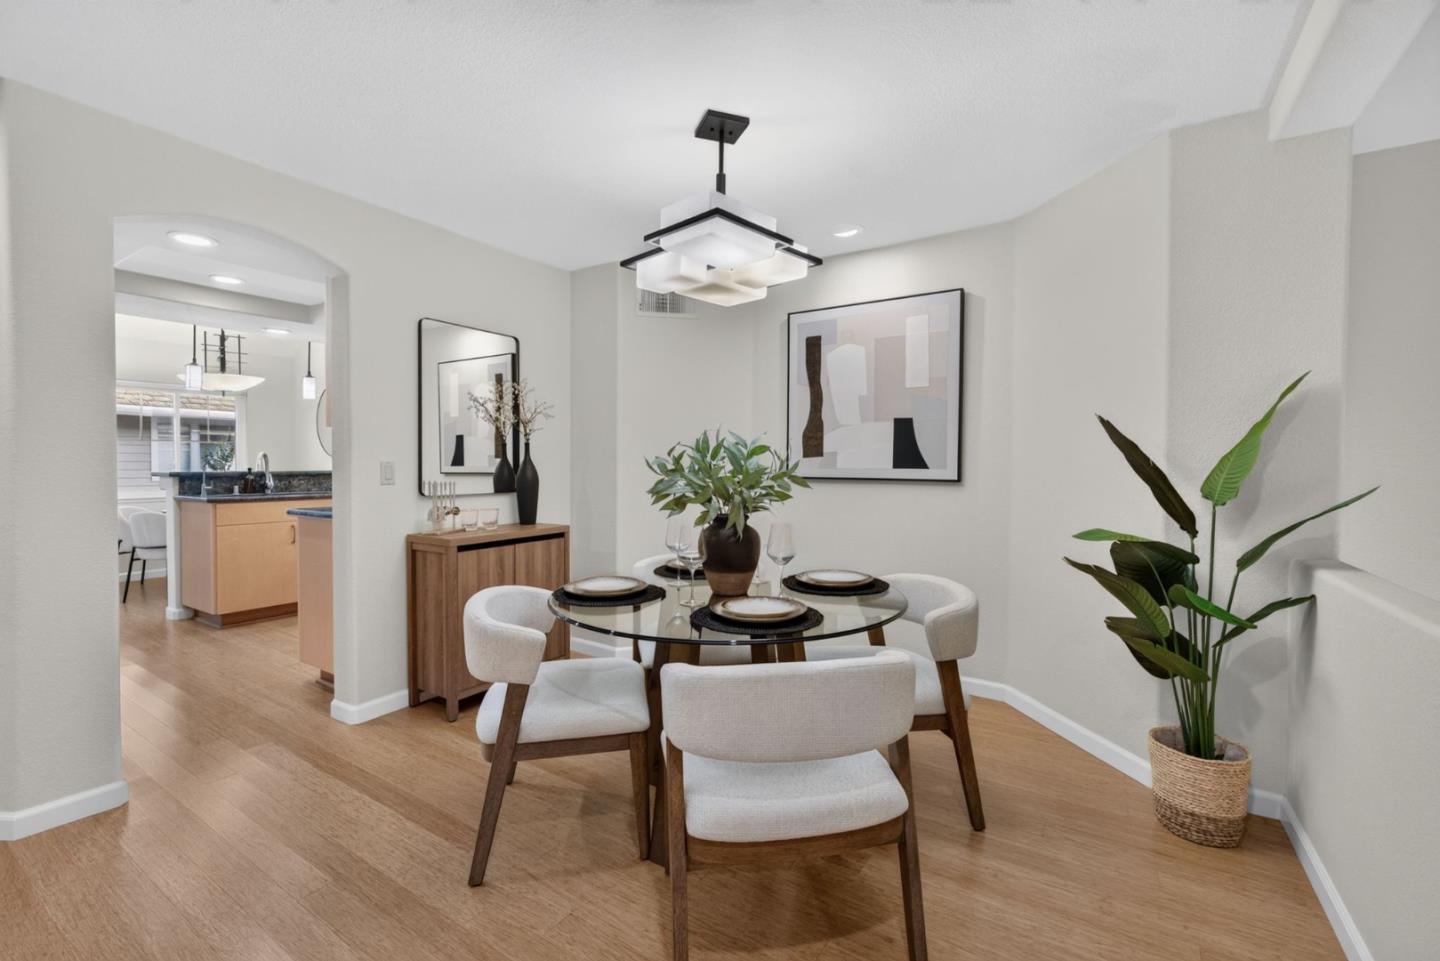
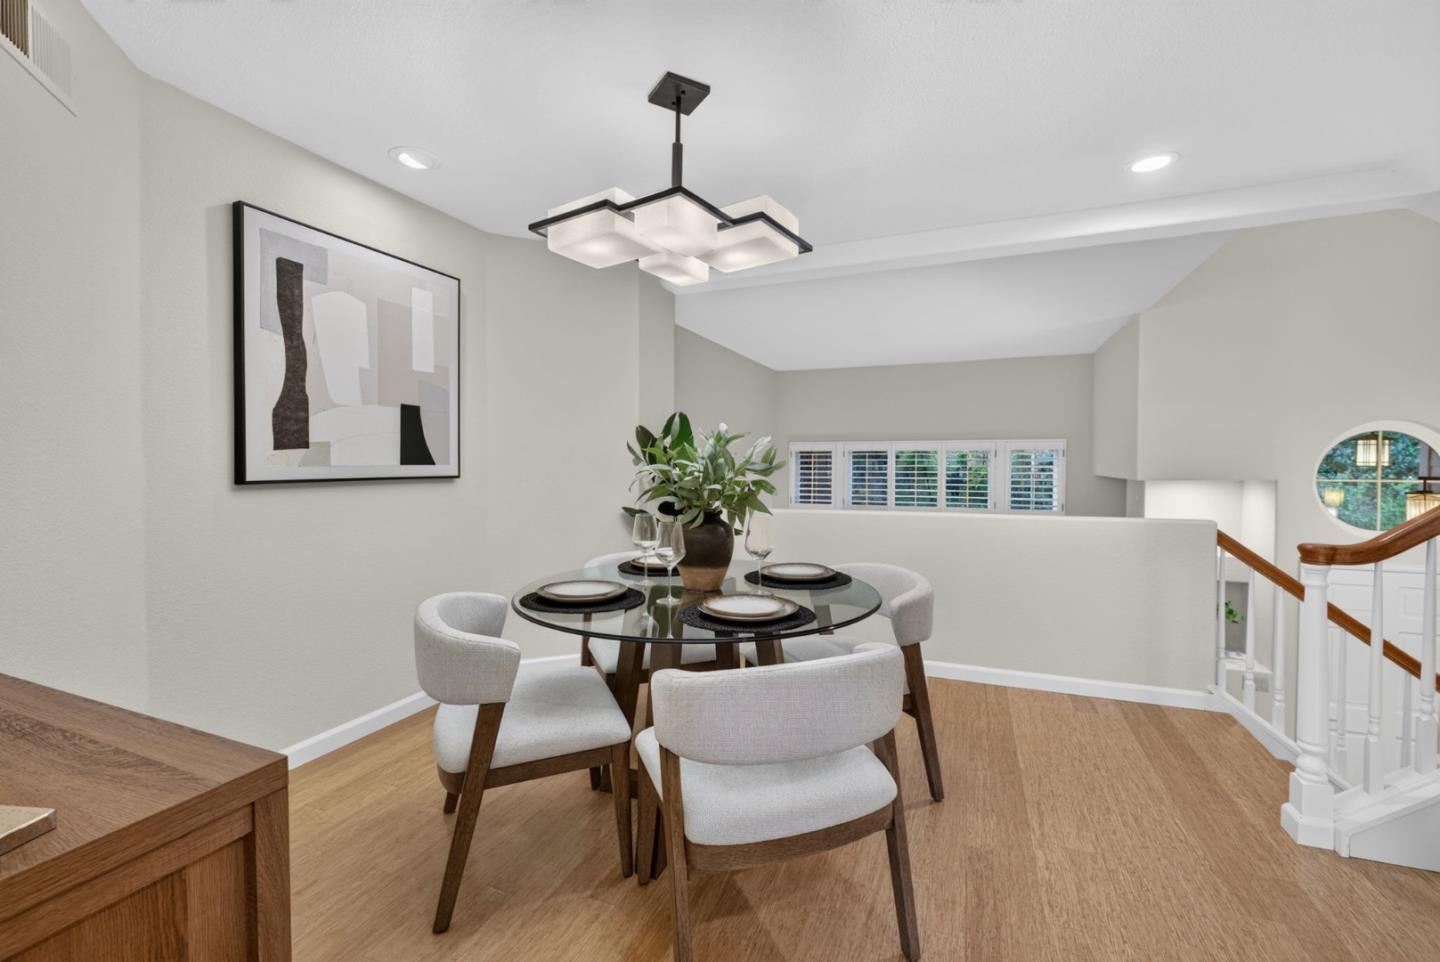
Staged dining room with a round glass table, white chairs, and a large potted plant.
Dining area with a glass-top table, upholstered chairs, and a modern pendant light.
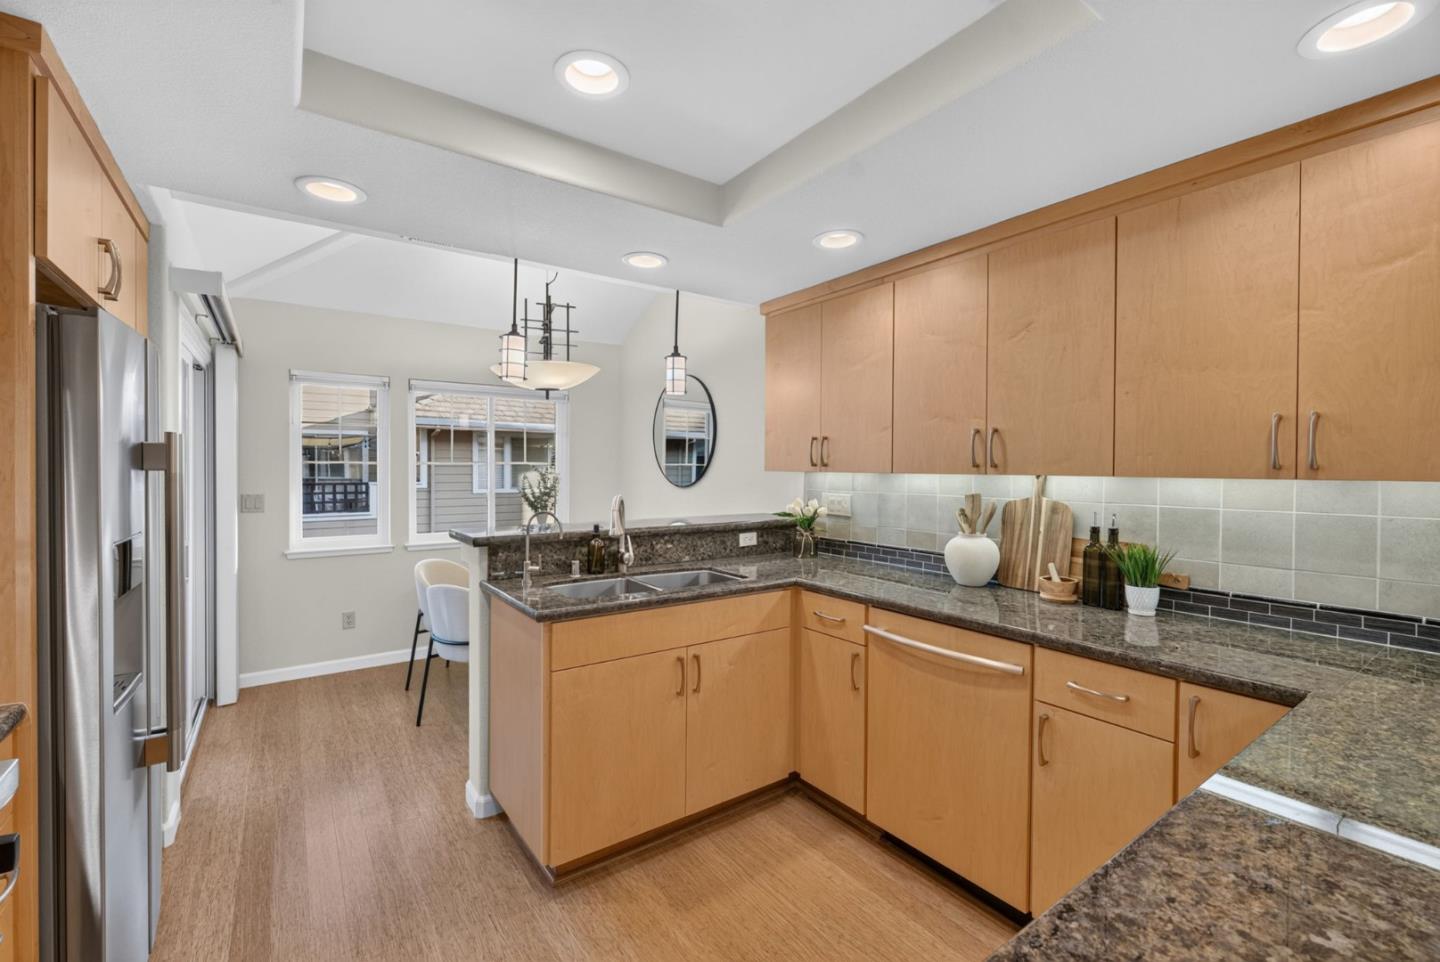
Kitchen with light wood cabinetry, granite counters, and a double-basin sink beside the windows.
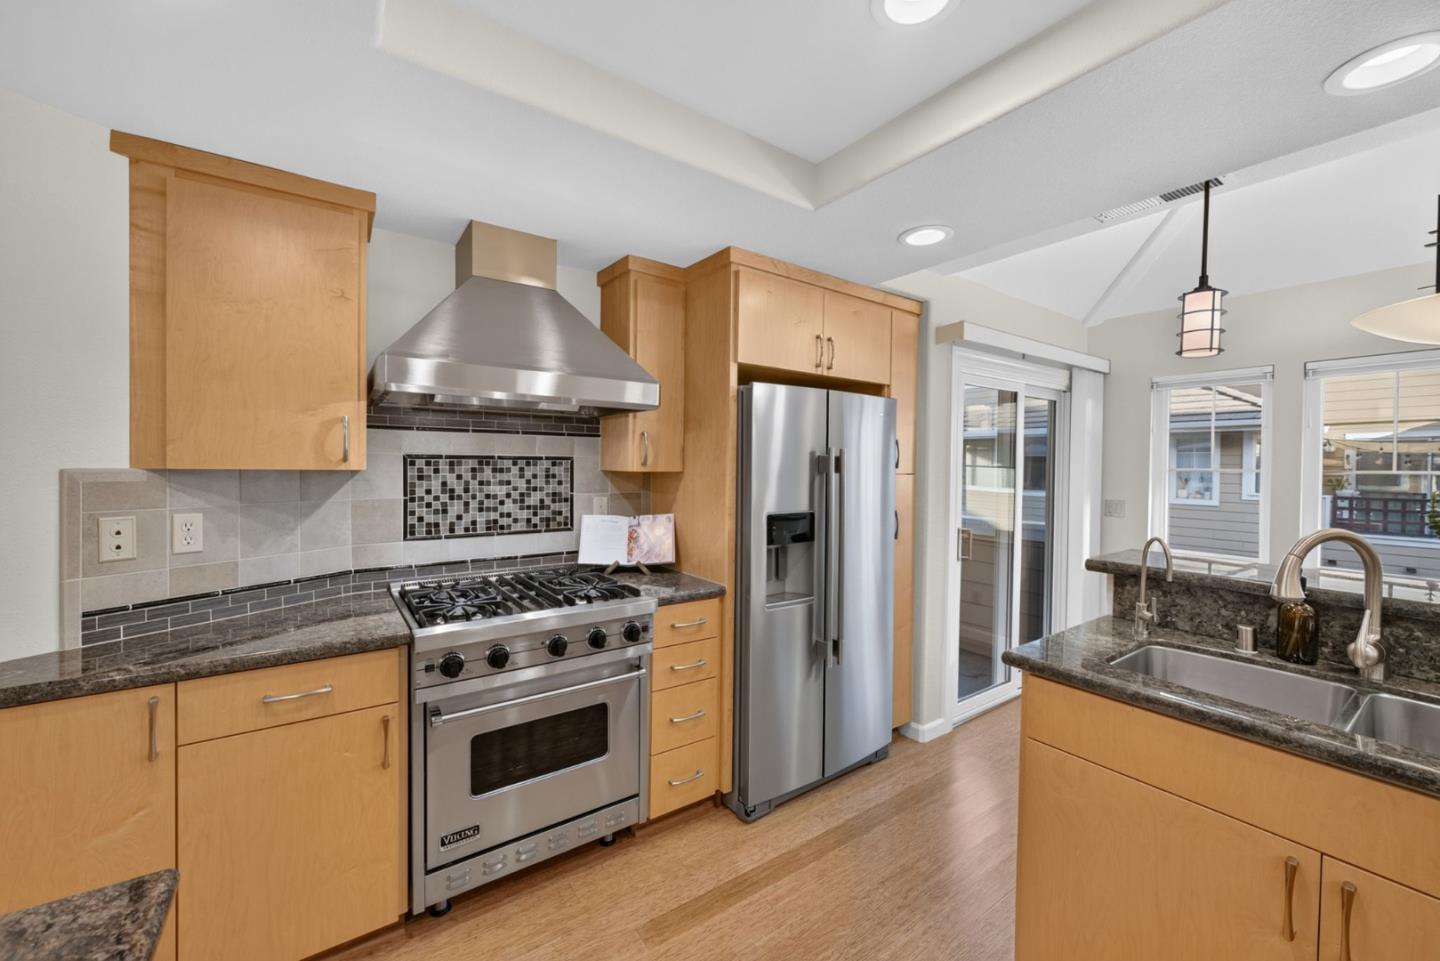
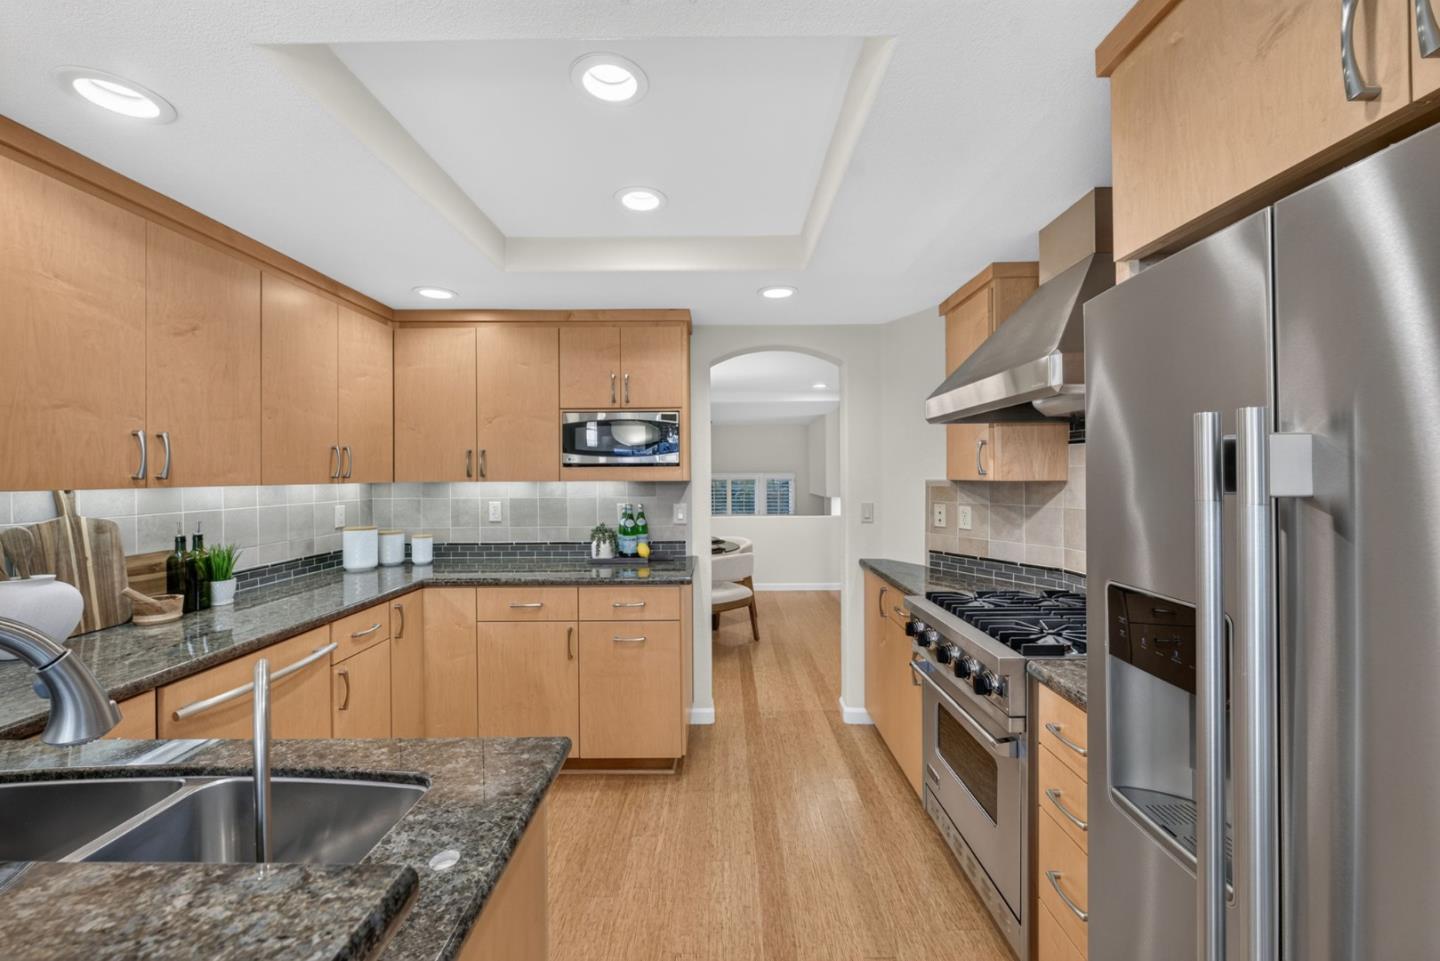
Kitchen with light wood cabinets, granite counters, stainless steel appliances, and a peninsula sink.
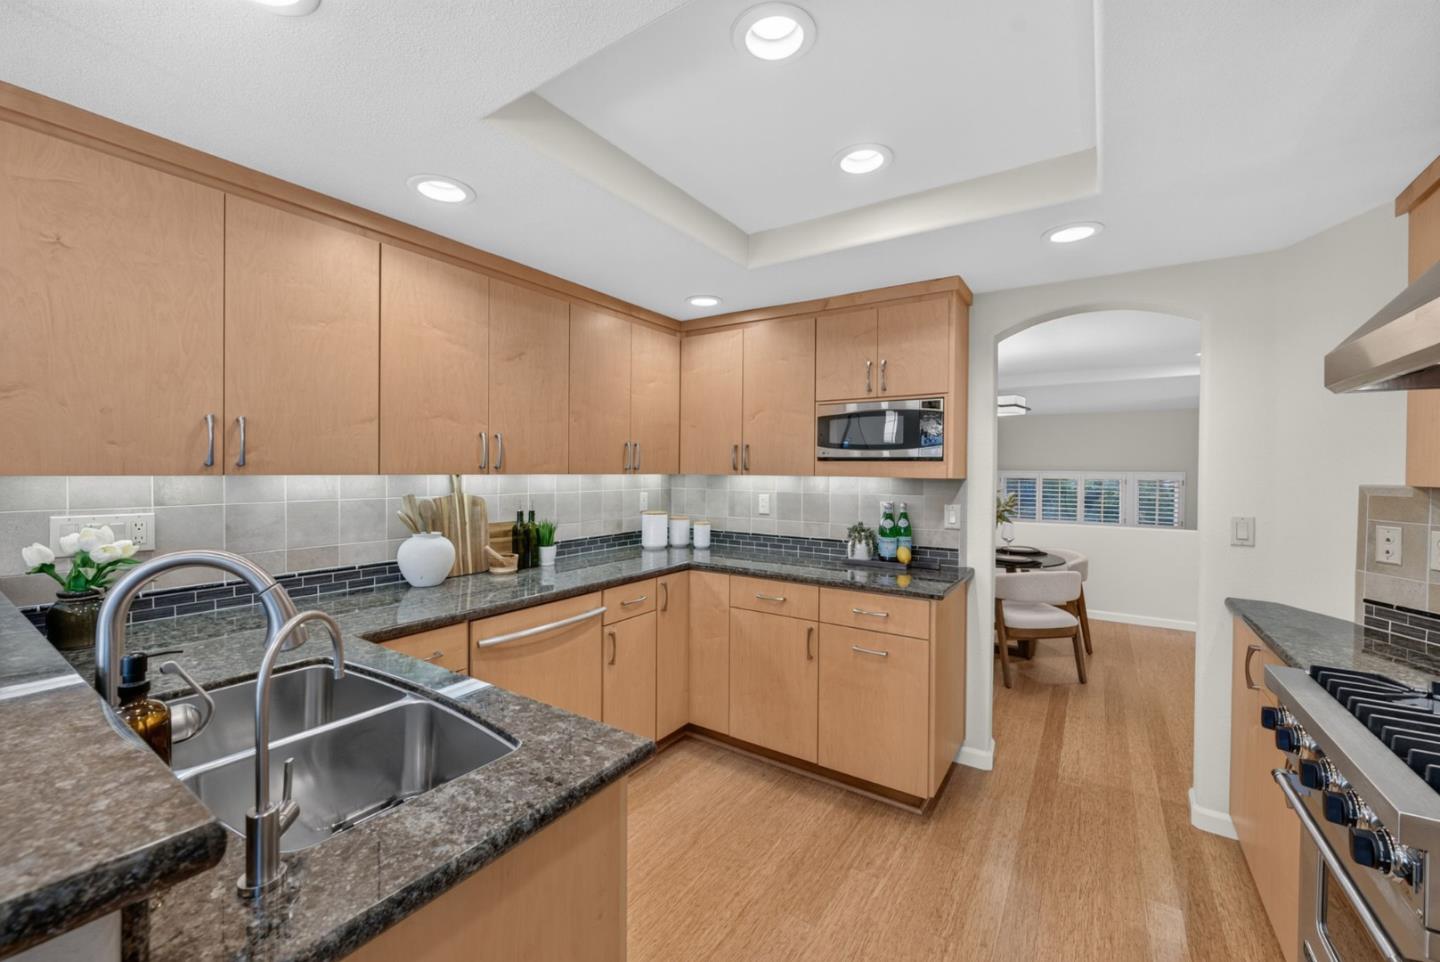
Kitchen with light wood cabinetry, granite counters, and a stainless steel double sink.
Kitchen with light wood cabinets, stone counters, stainless steel appliances, and a double-sink island.
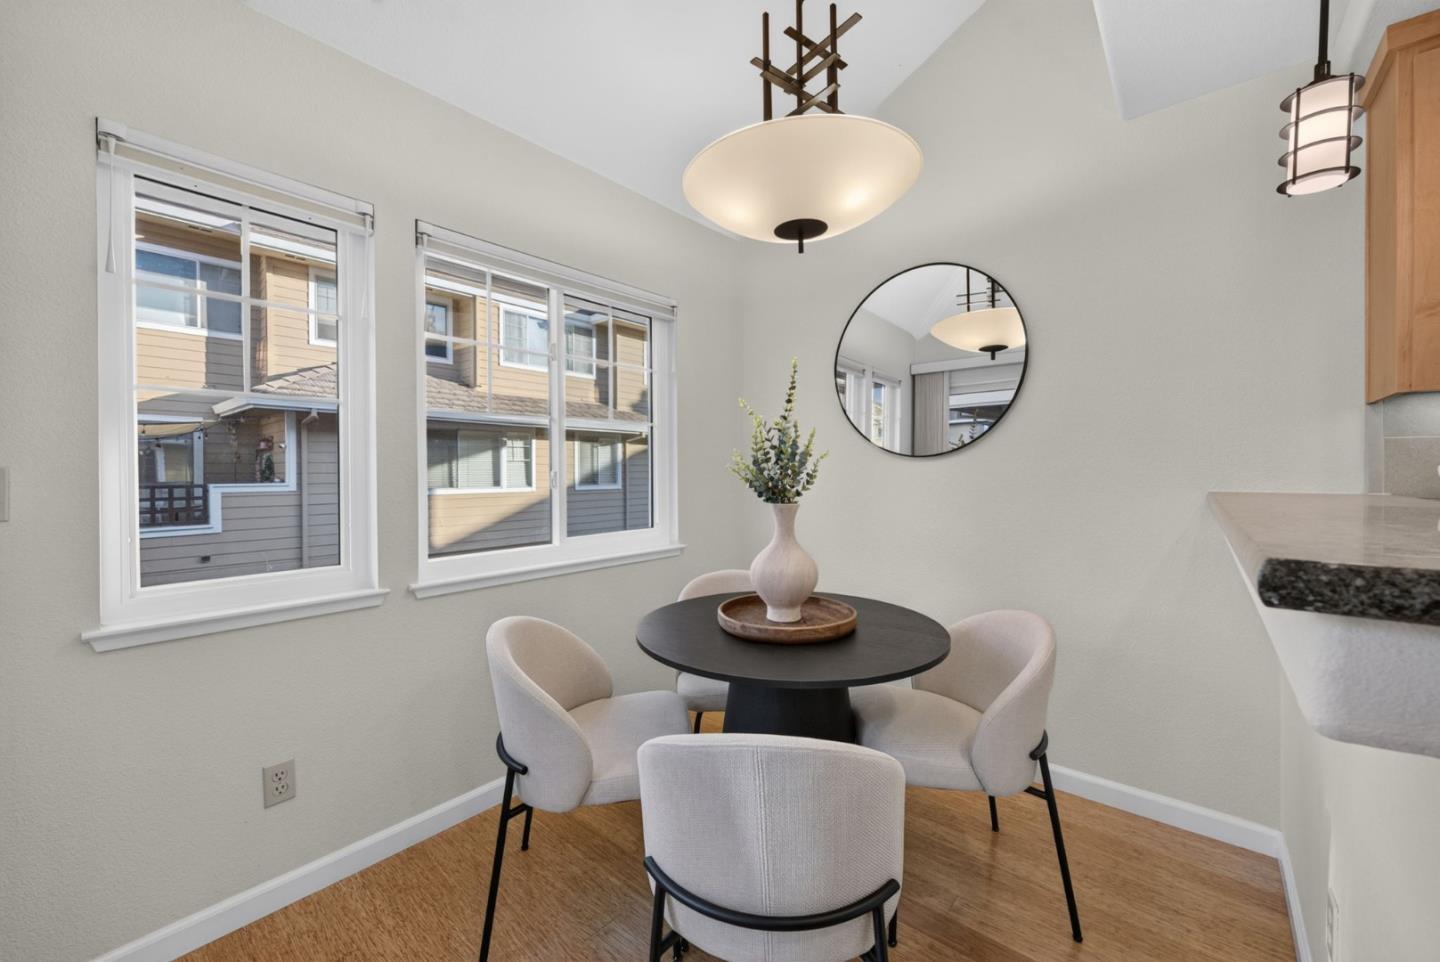
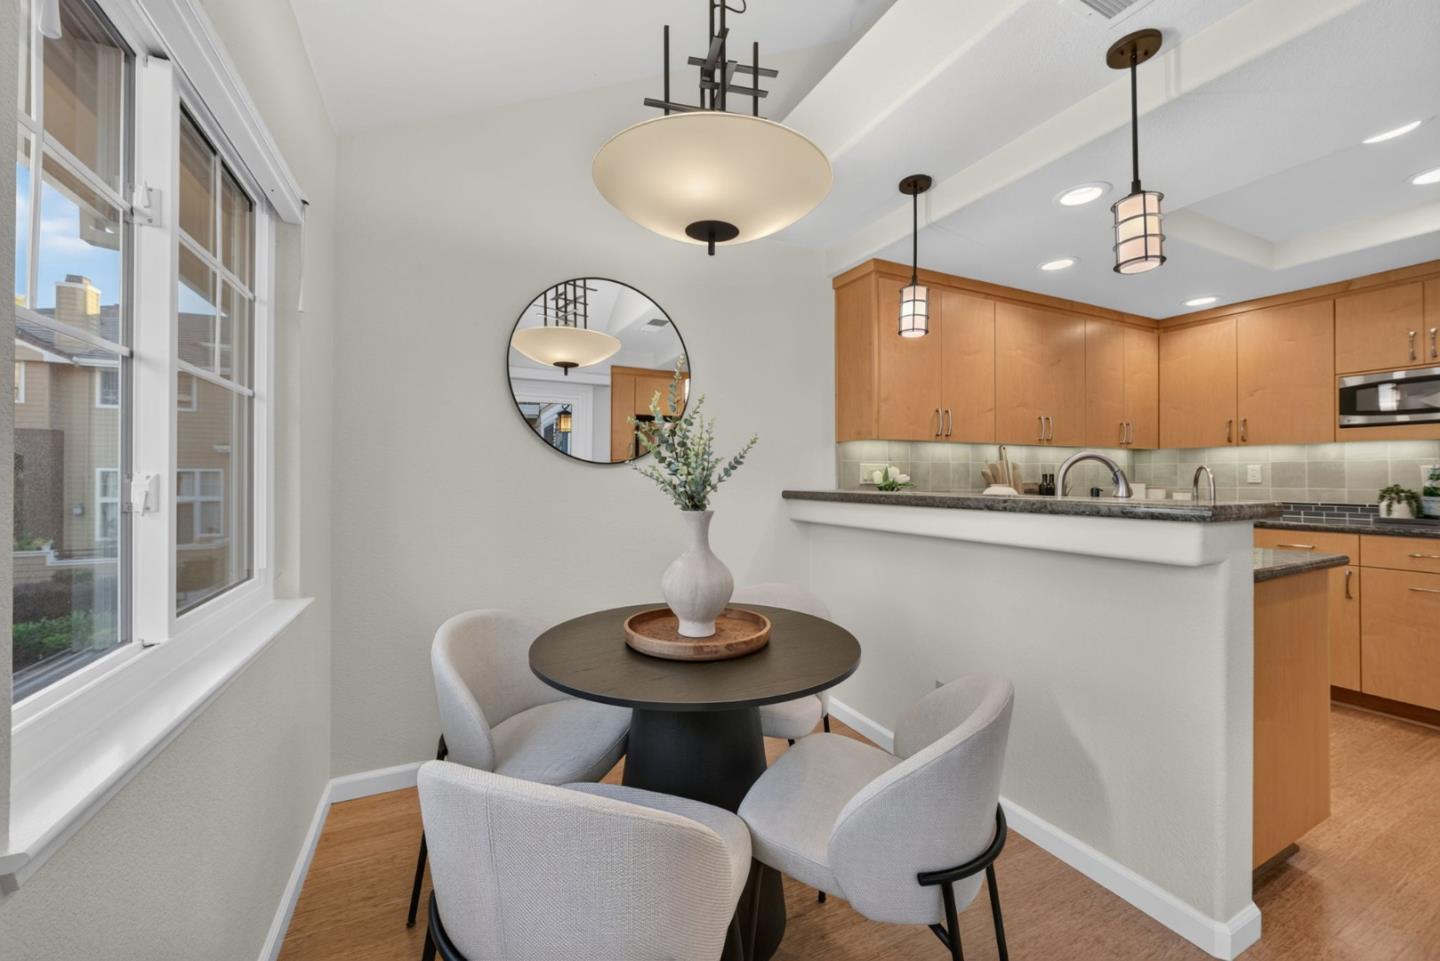
Dining area with a round black table, four upholstered chairs, and two windows.
Dining nook with a round table and upholstered chairs beside a kitchen with honey-toned cabinets.
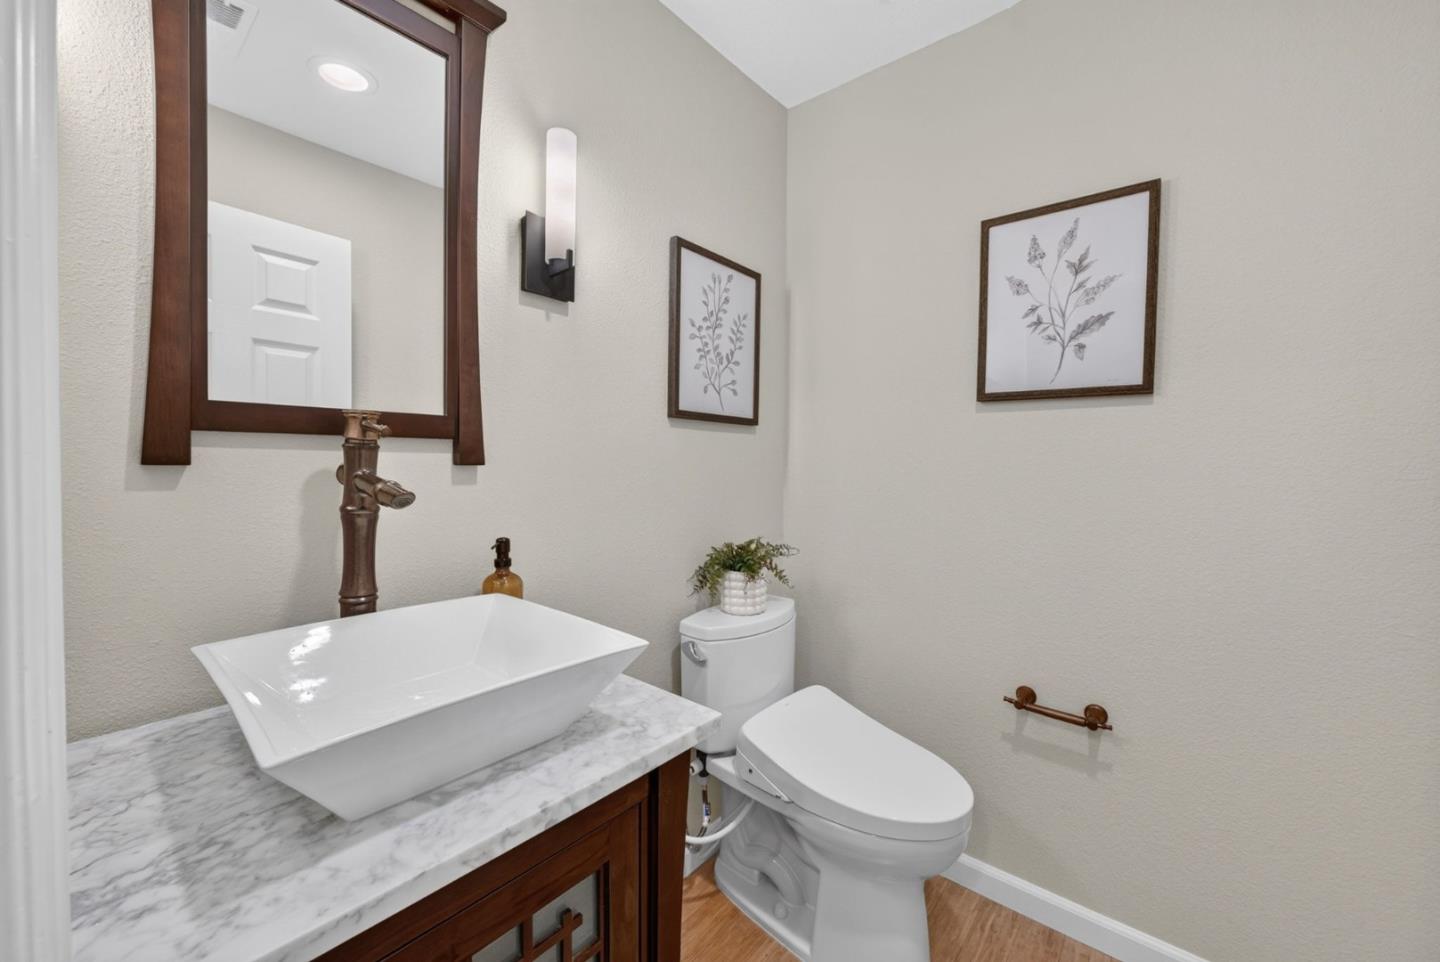
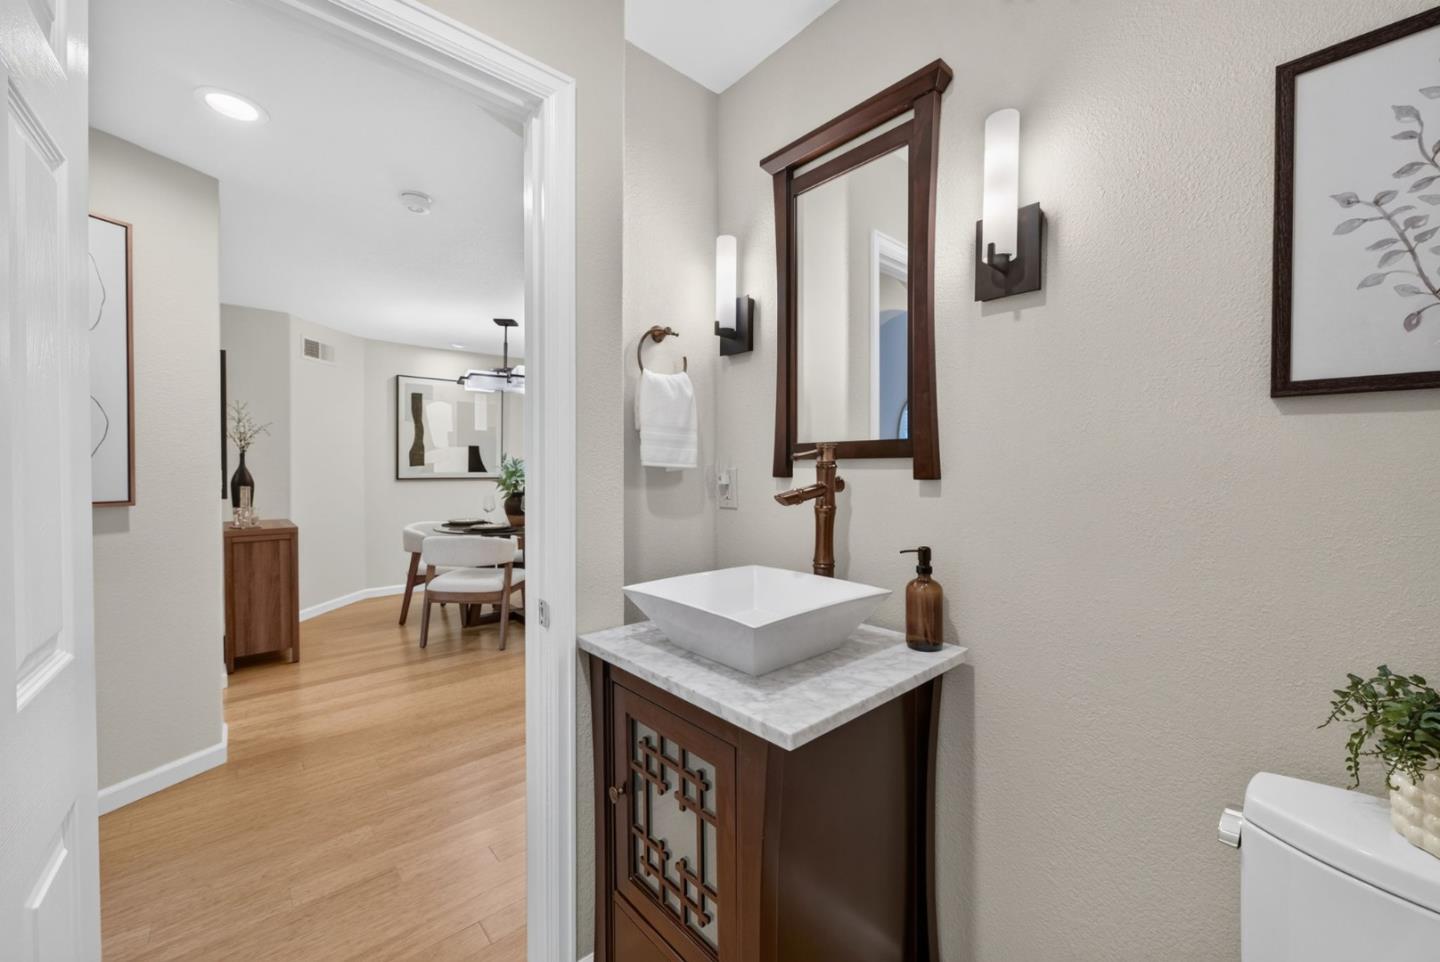
Bathroom with a white vessel sink on a marble counter and a dark wood vanity.
Bathroom vanity with a white vessel sink, marble counter, and dark wood cabinetry beside an open doorway.
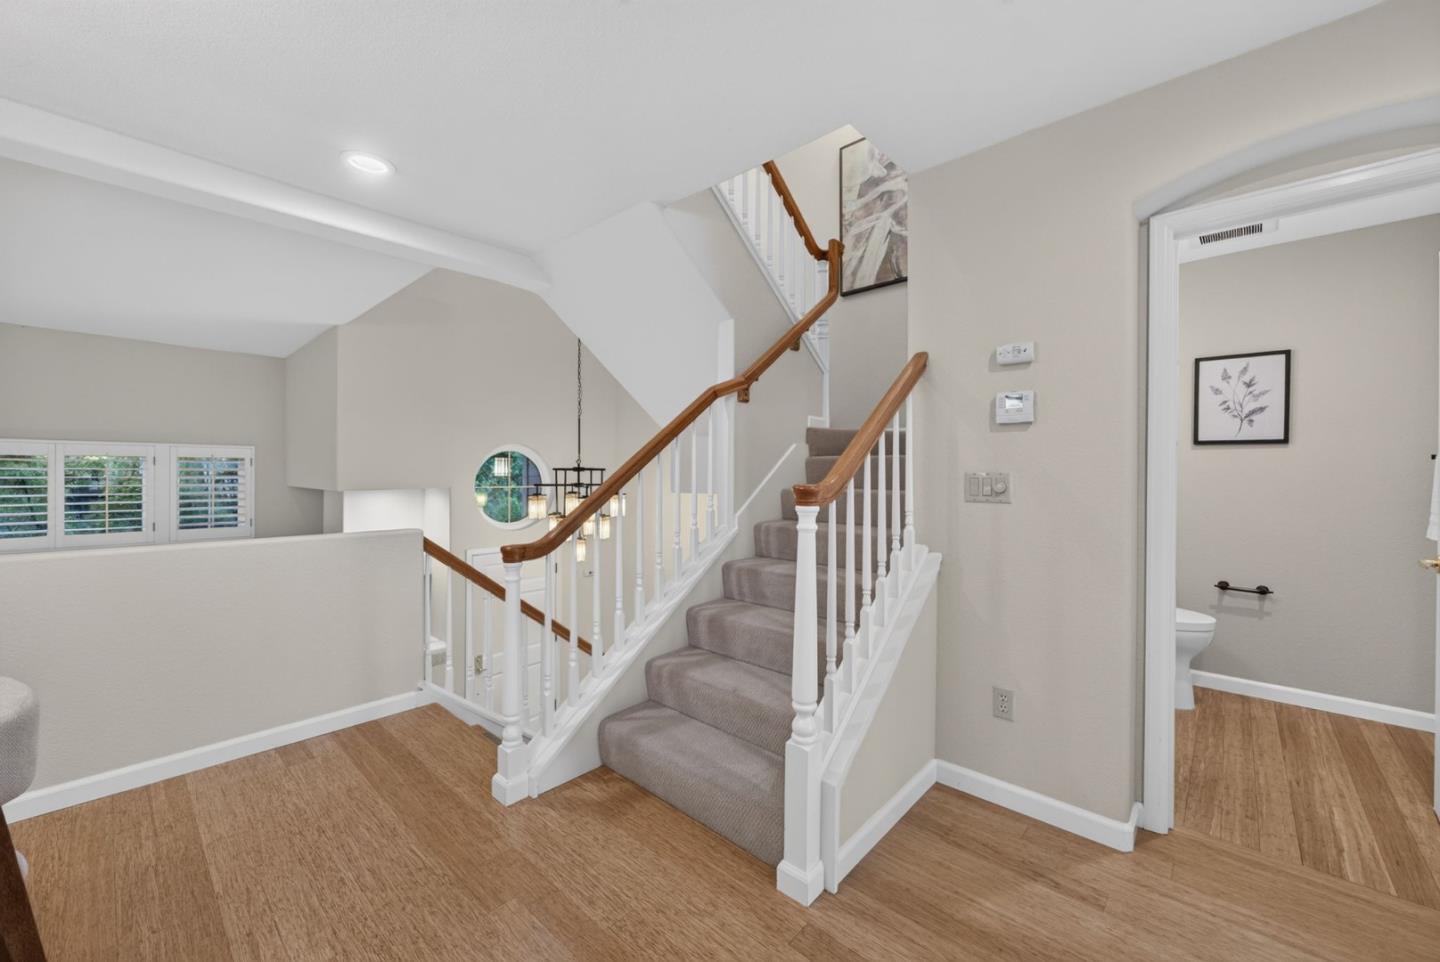
Carpeted staircase with white balusters and wood handrails beside a bathroom doorway.
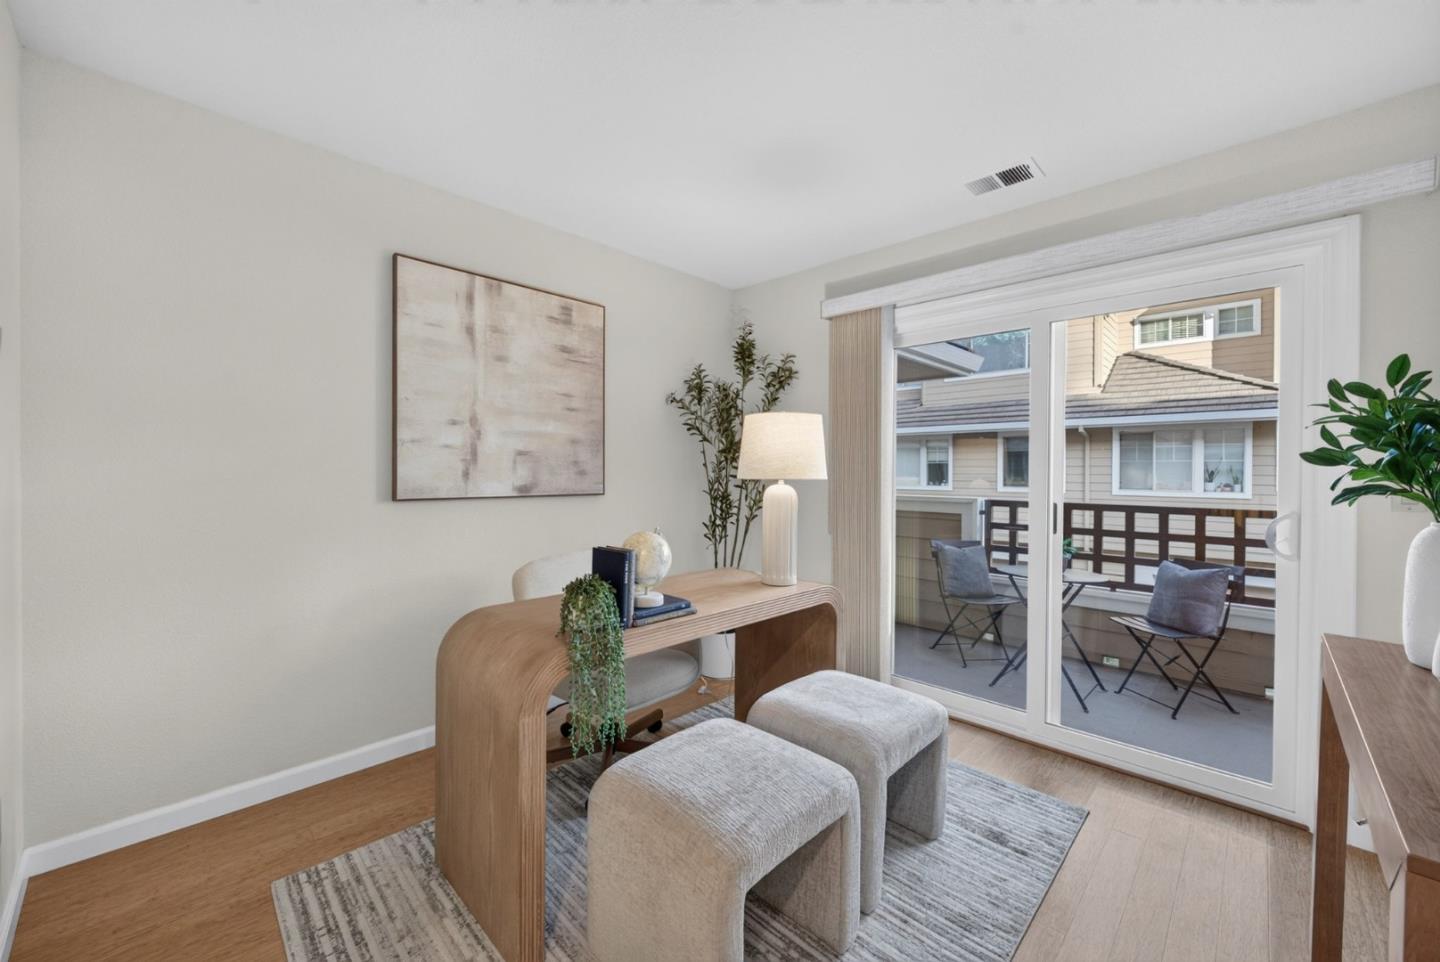
Home office with curved wood desk, upholstered stools, and sliding doors to a balcony.
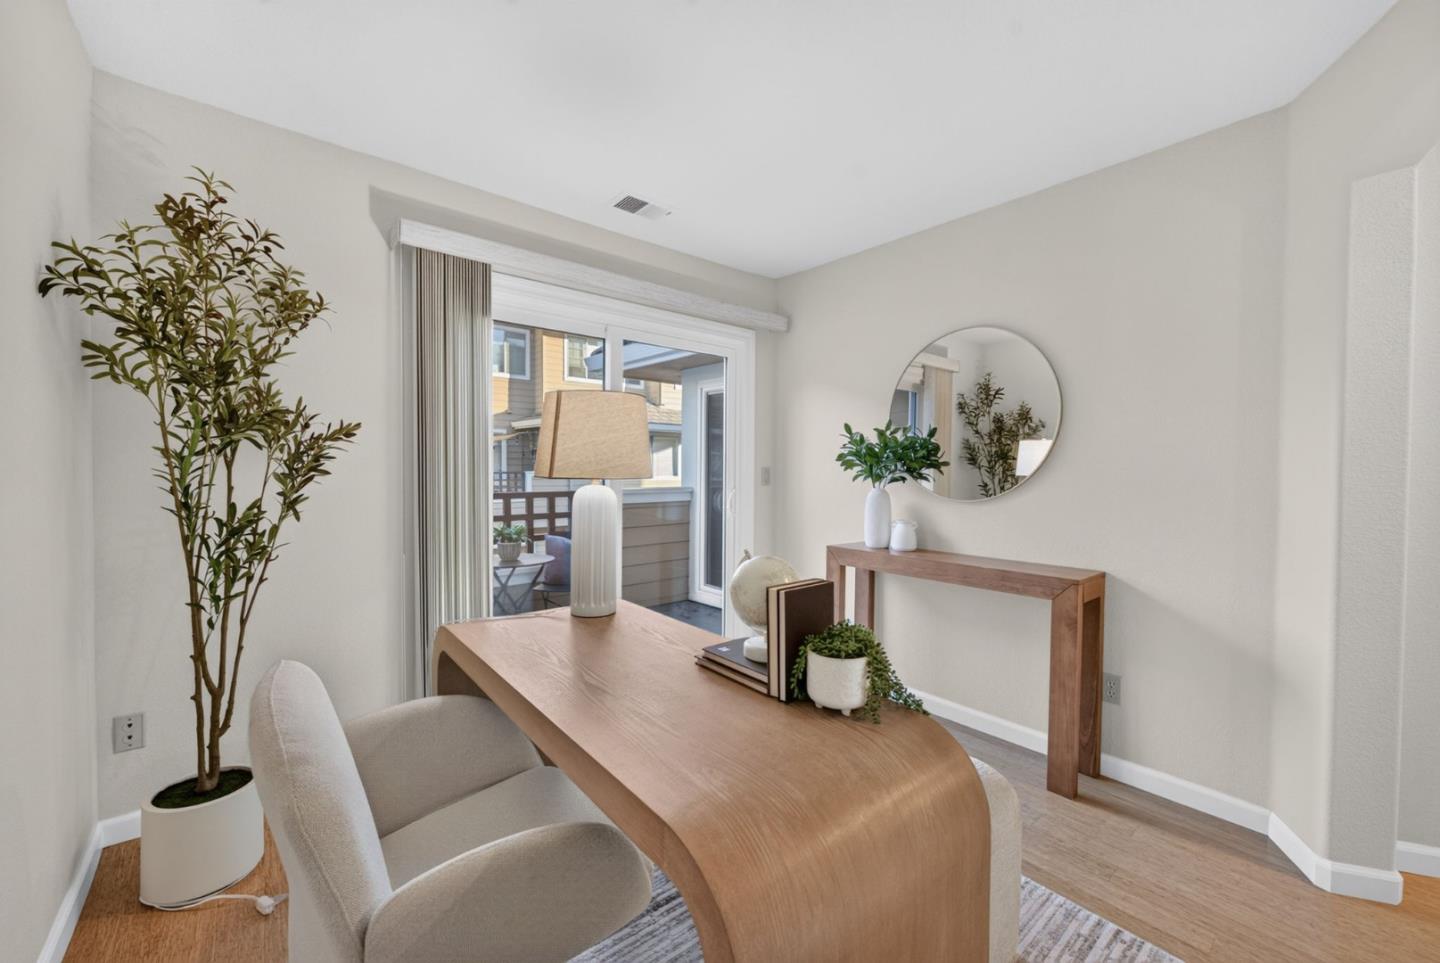
Staged home office with a curved wood desk and sliding glass doors to a balcony.
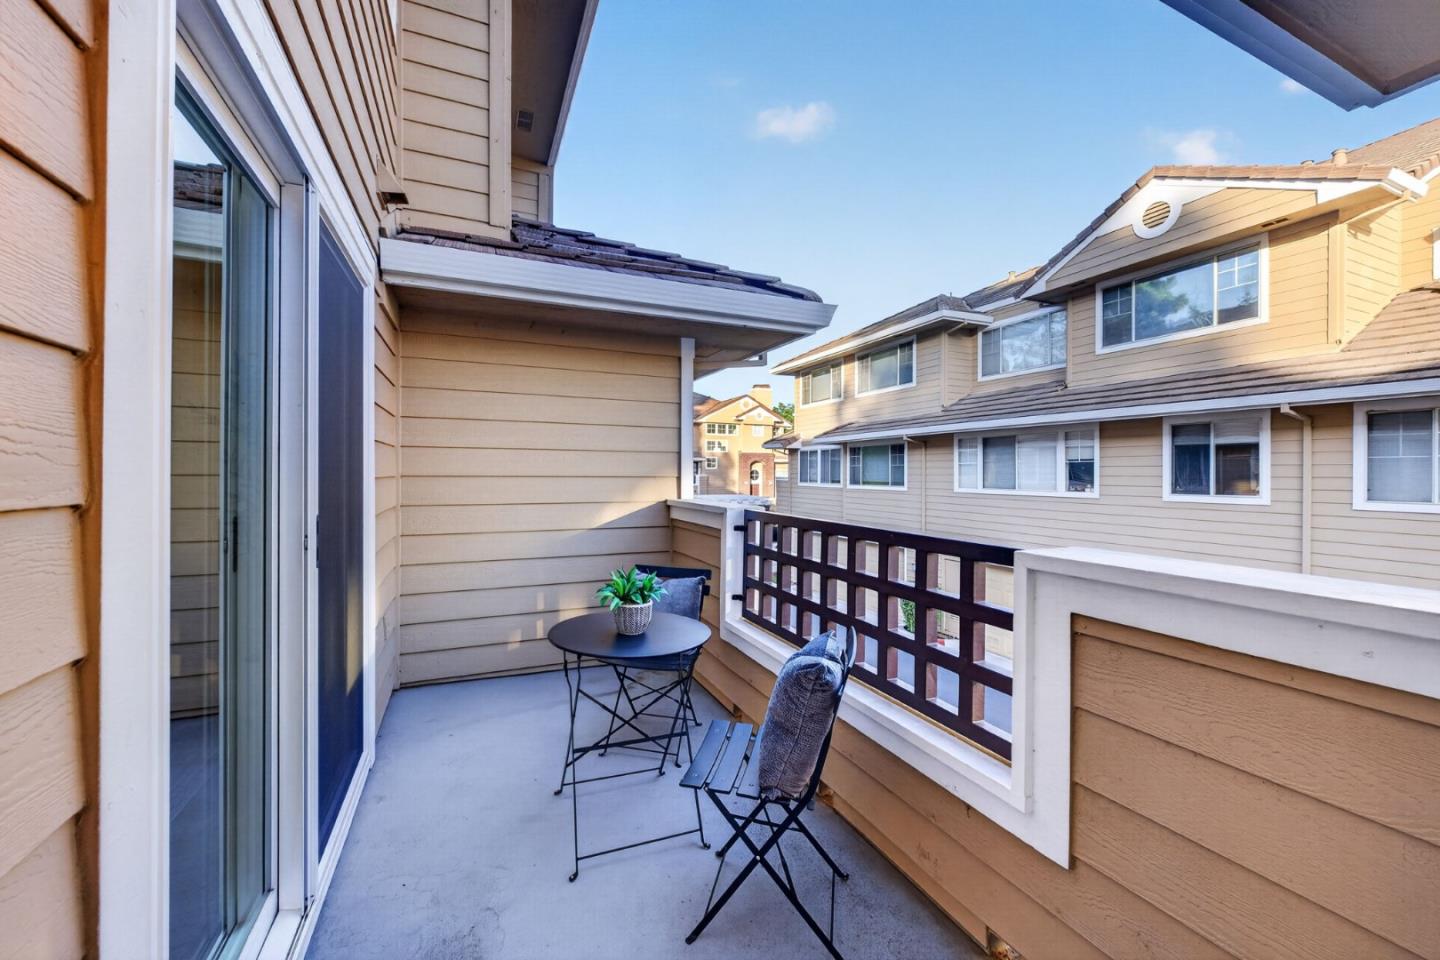
Covered balcony with a small table, folding chairs, and neighboring homes beyond the railing.
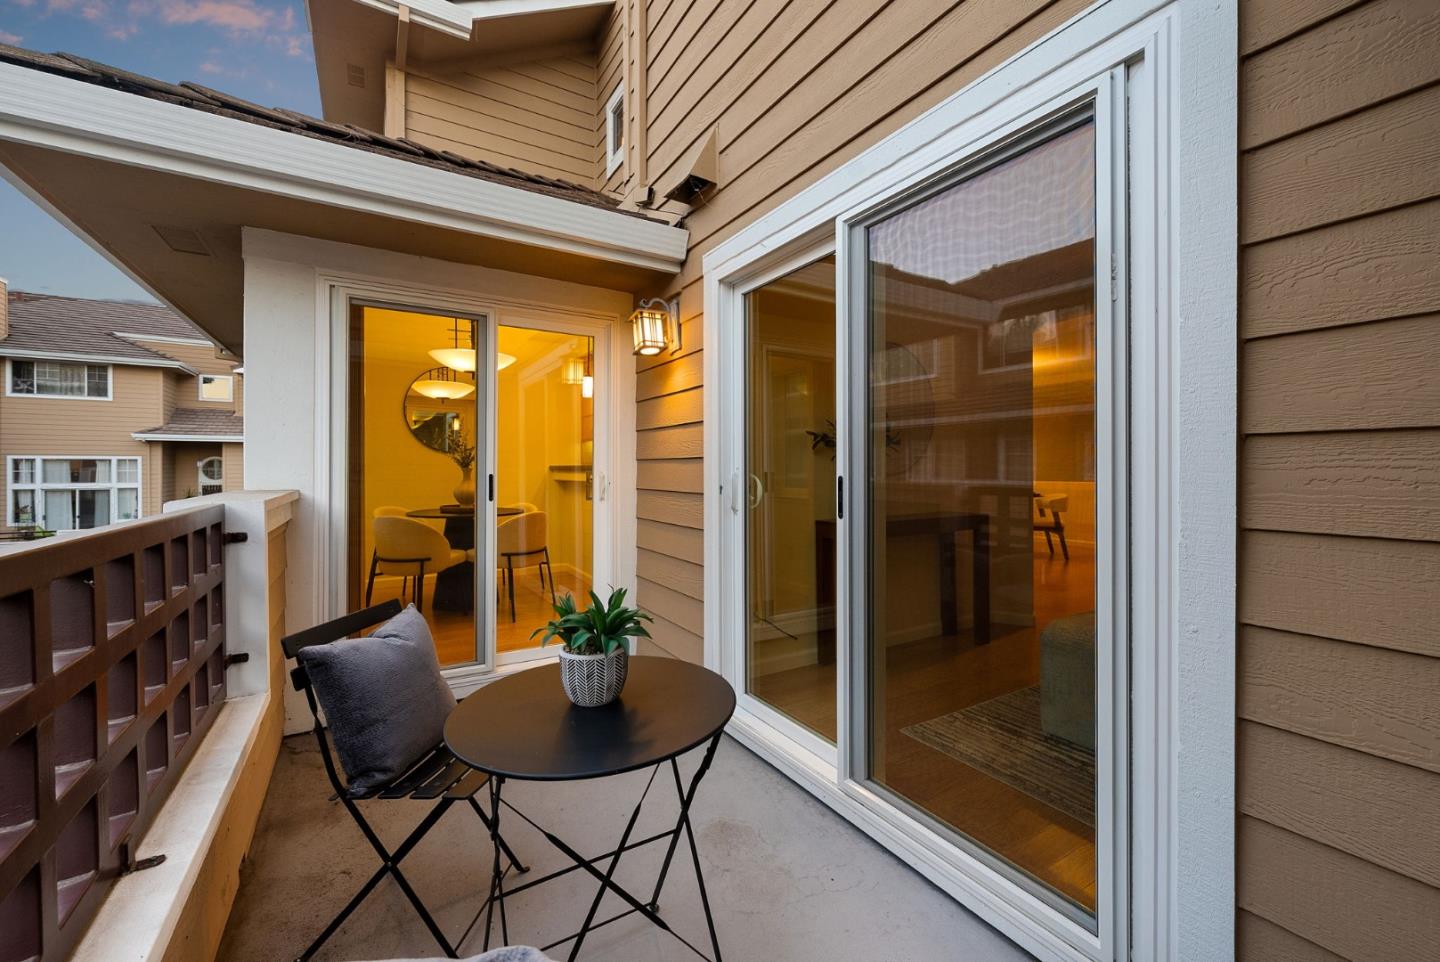
Furnished balcony with a round table and chairs beside sliding glass doors.
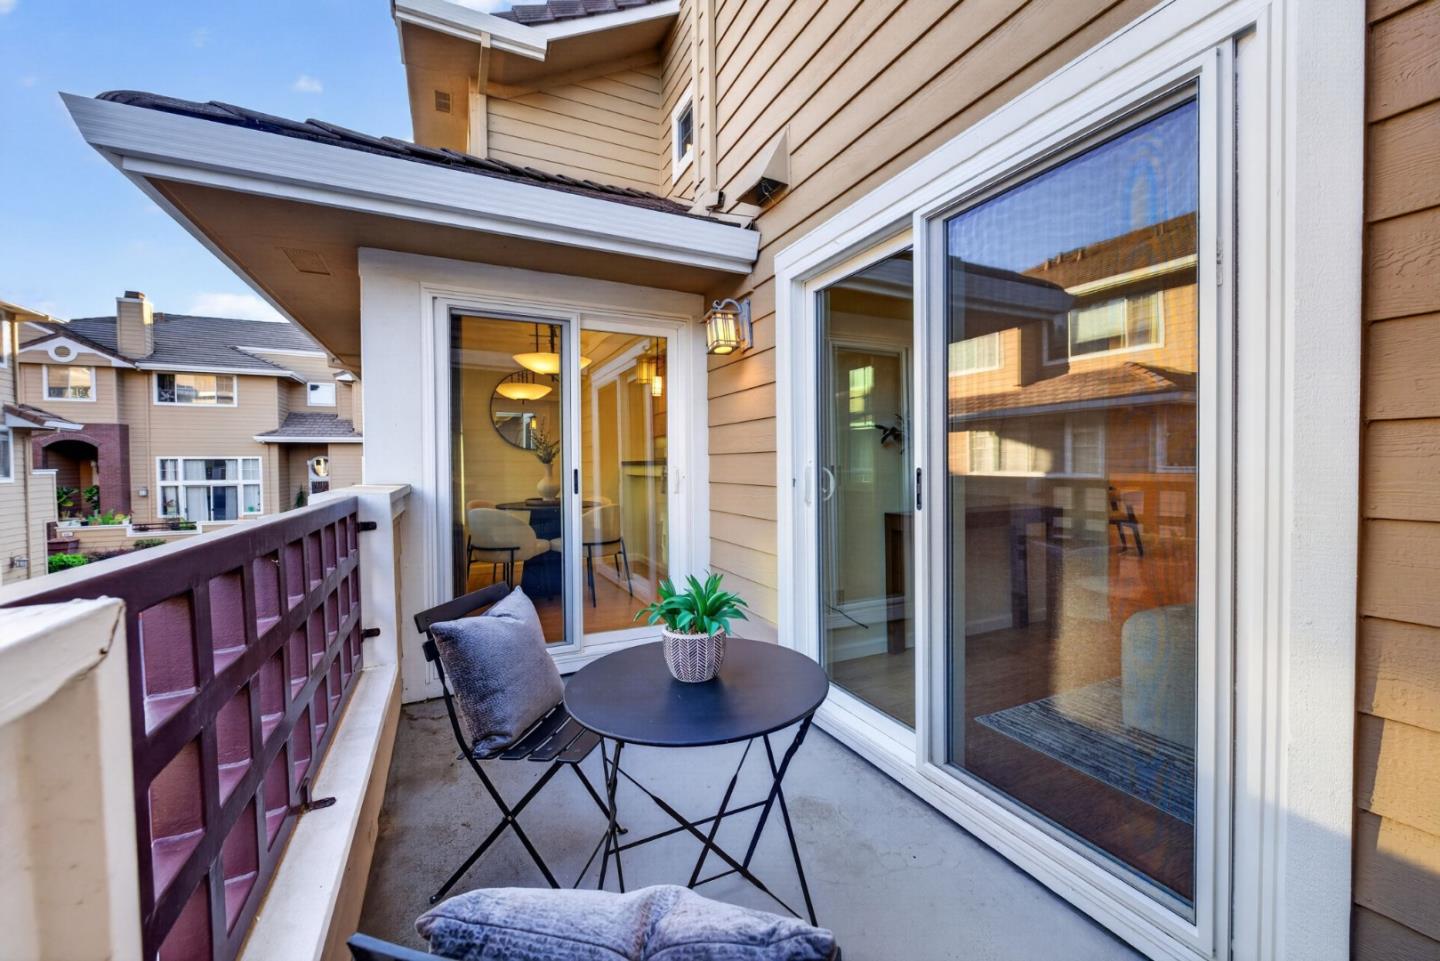
Covered balcony with a round bistro table and chairs beside sliding glass doors.
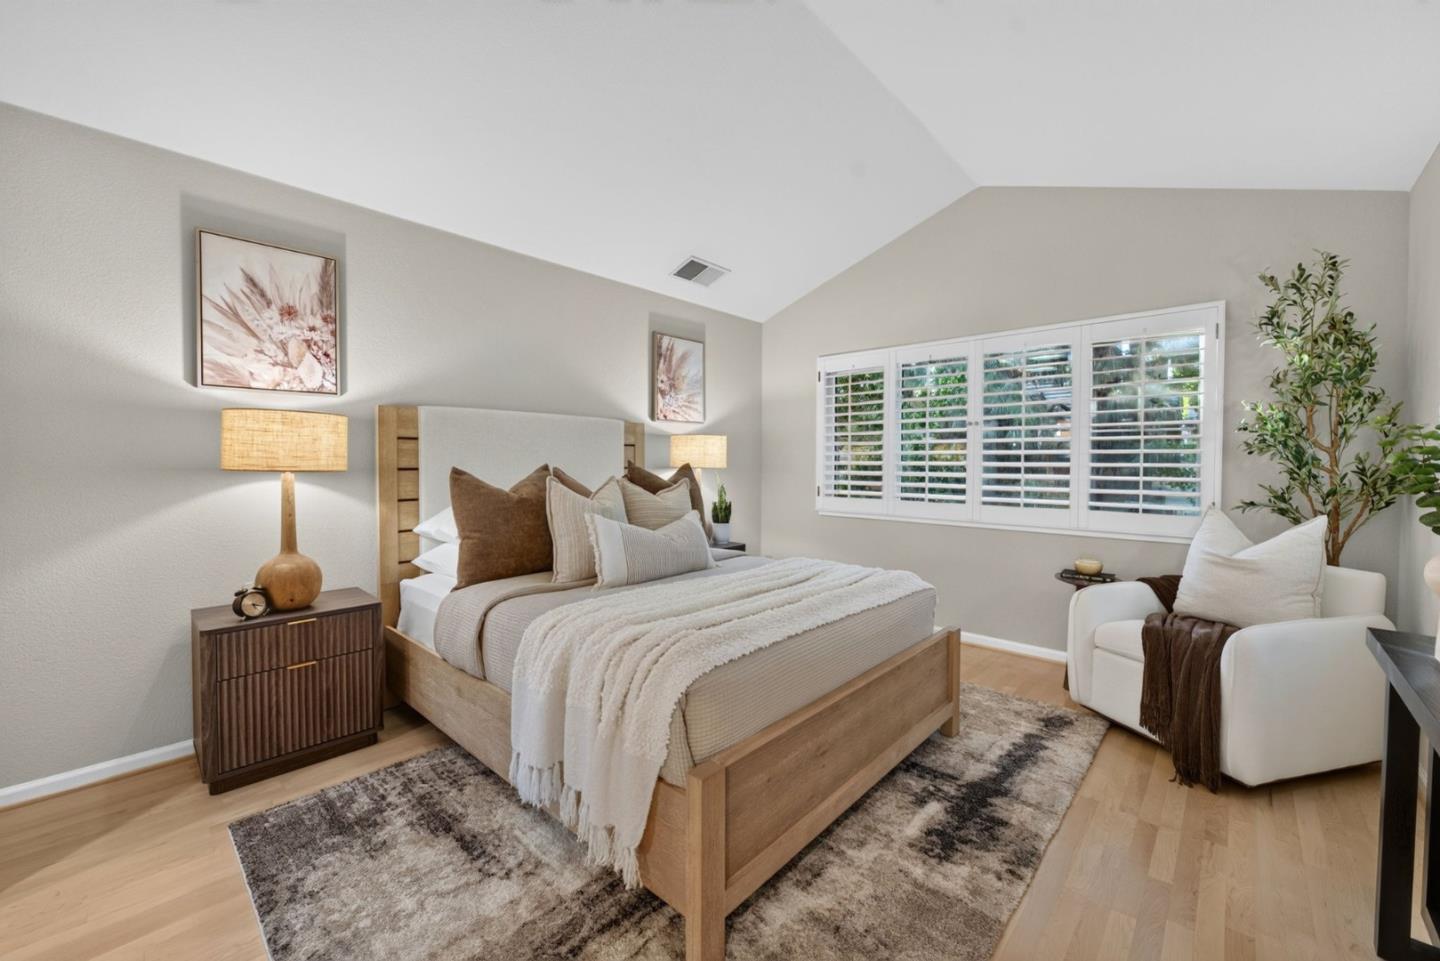
Staged bedroom with a light wood bed, patterned rug, plantation shutters, and white armchair.
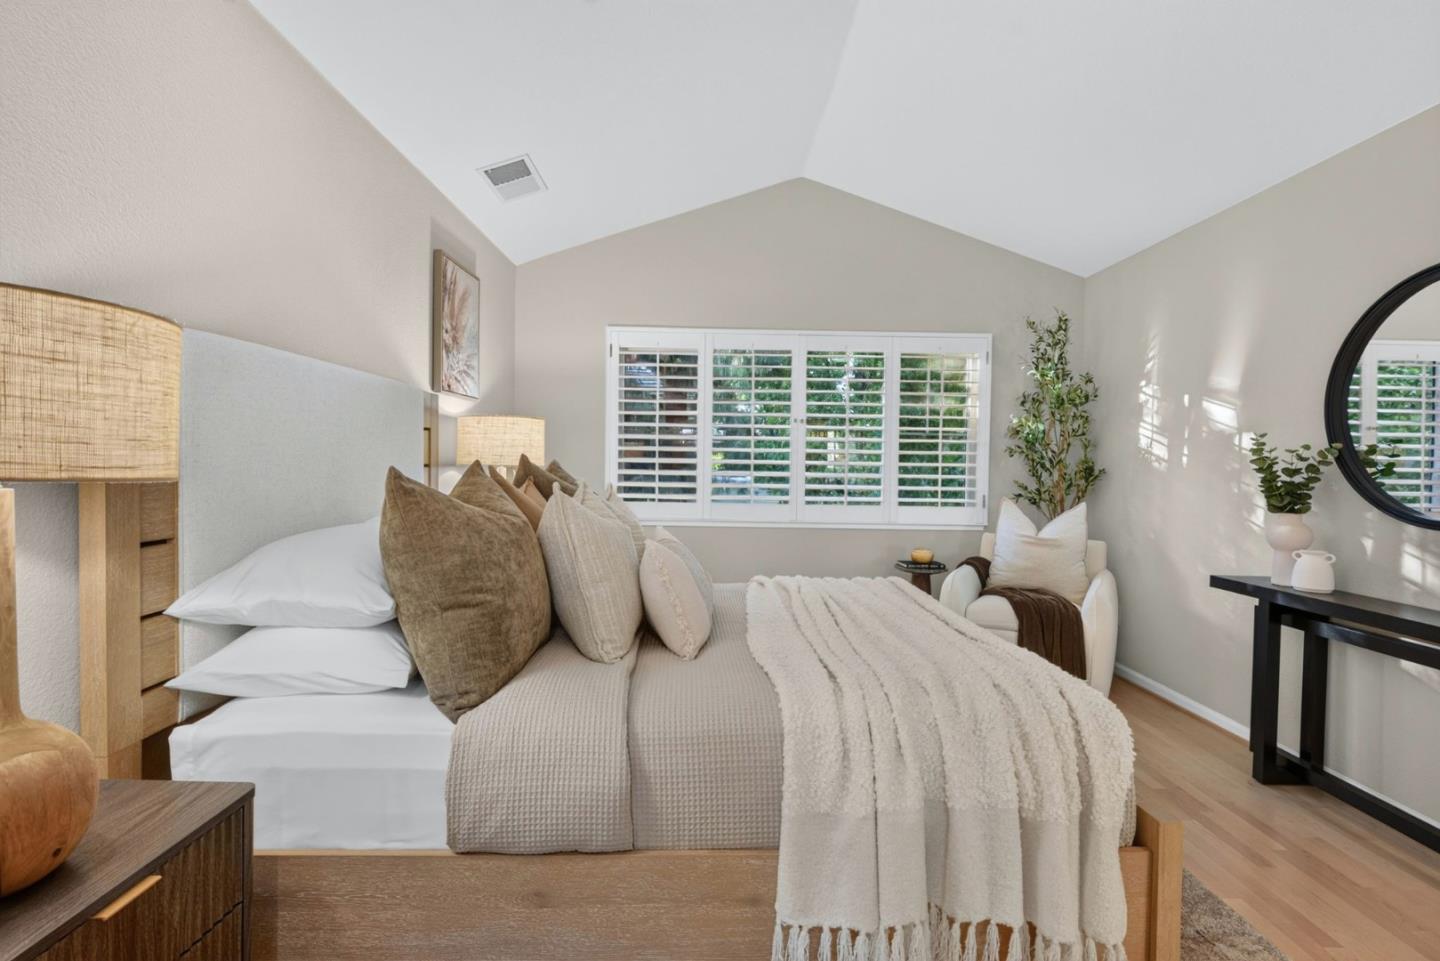
Staged bedroom with a vaulted ceiling, plantation-shuttered window, and upholstered bed.
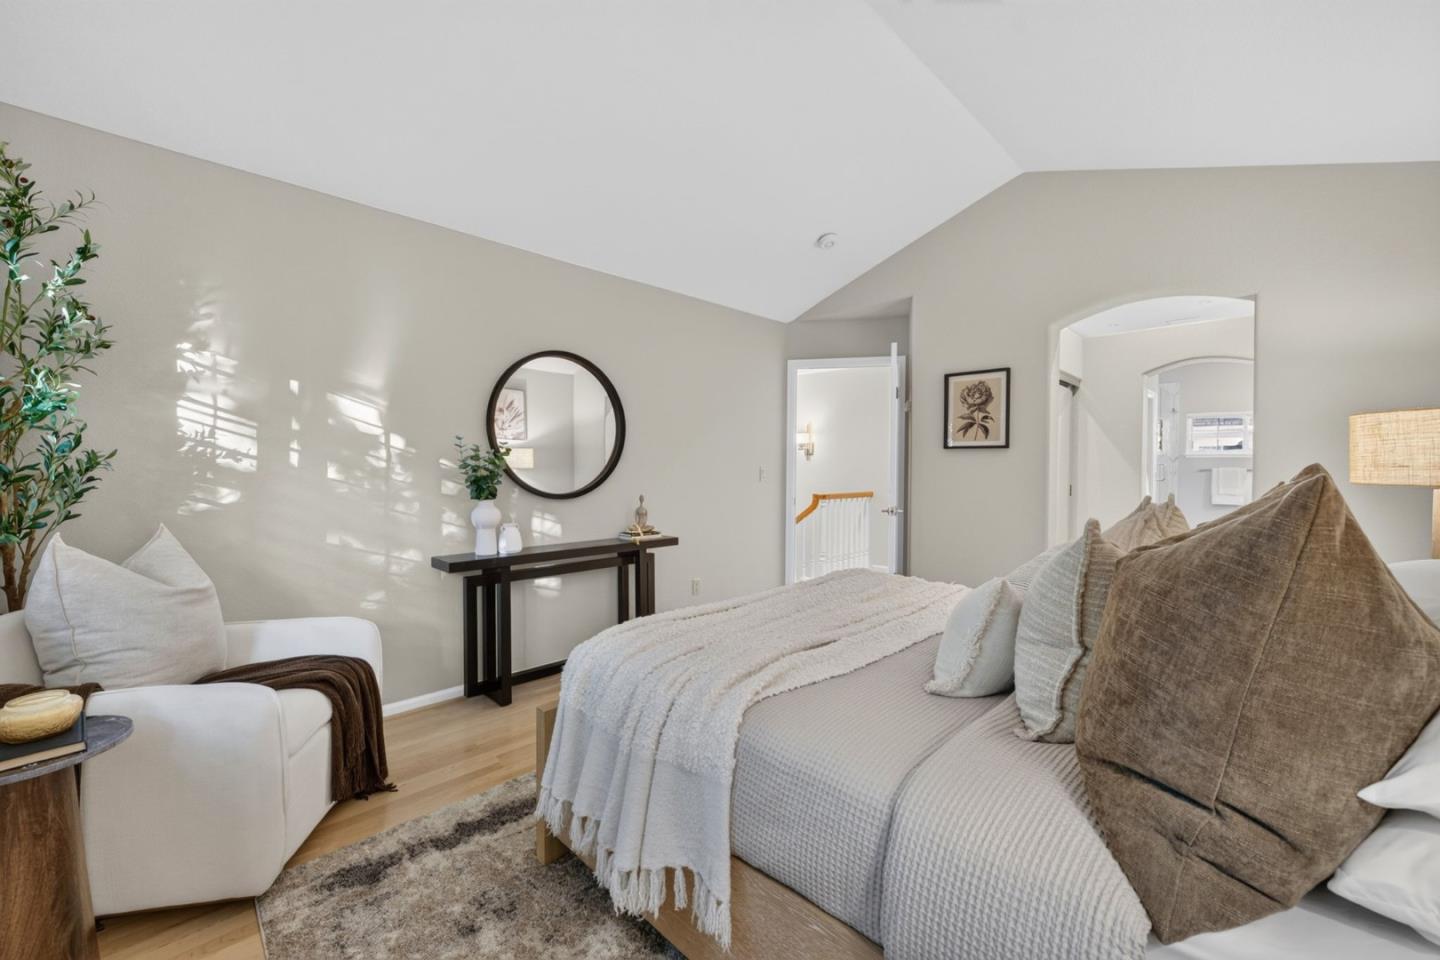
Staged bedroom with vaulted ceiling, white armchair, round mirror, and a bed layered in neutral bedding.
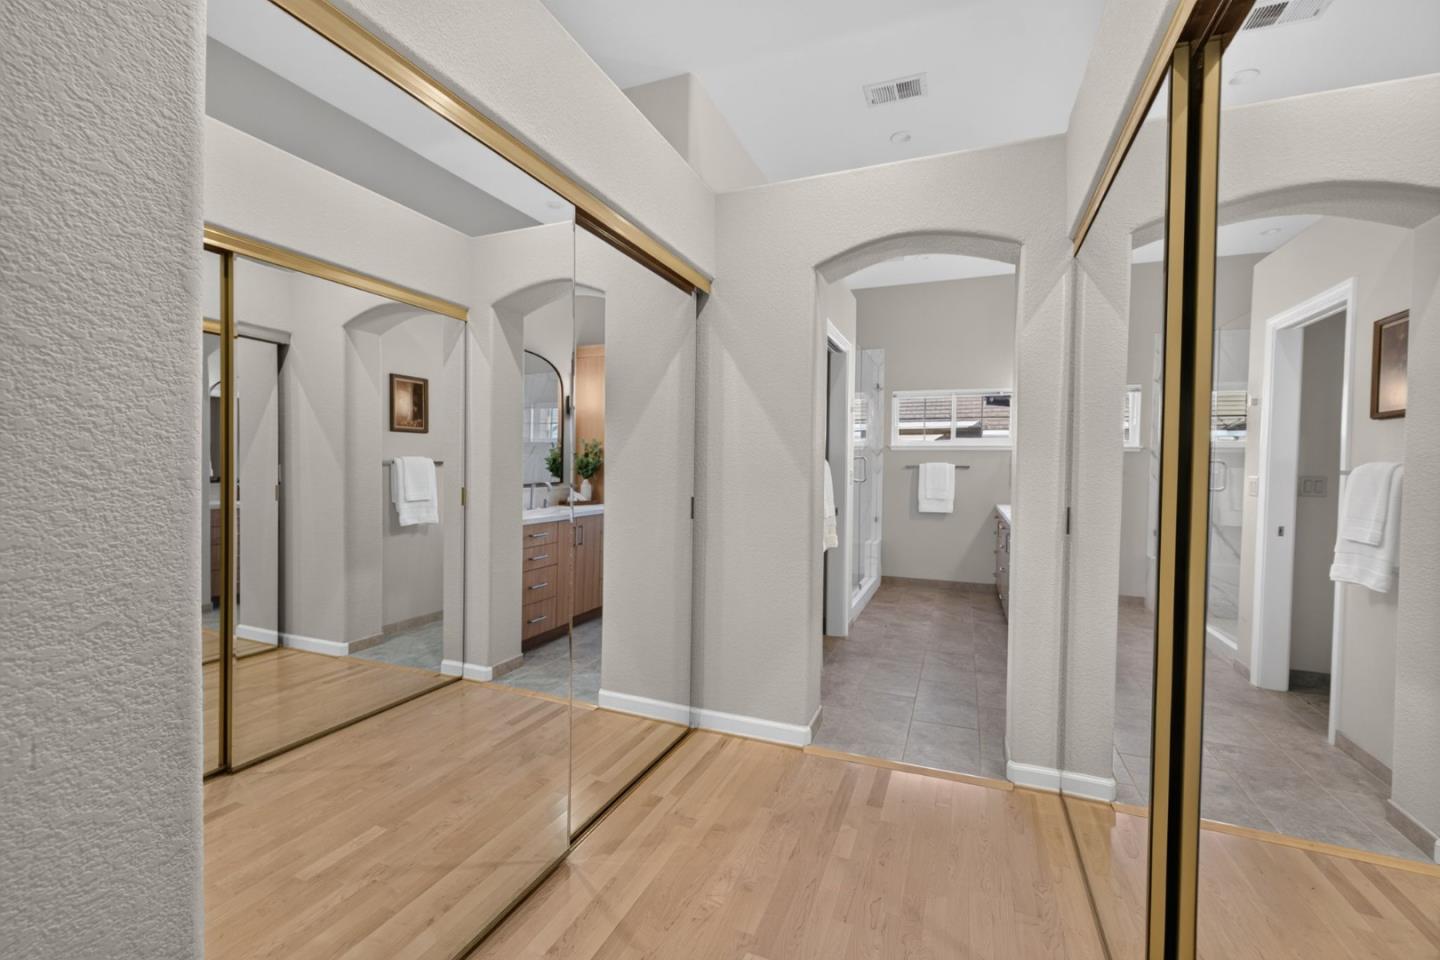
Dressing area with mirrored closet doors and an arched opening to a tiled bathroom.
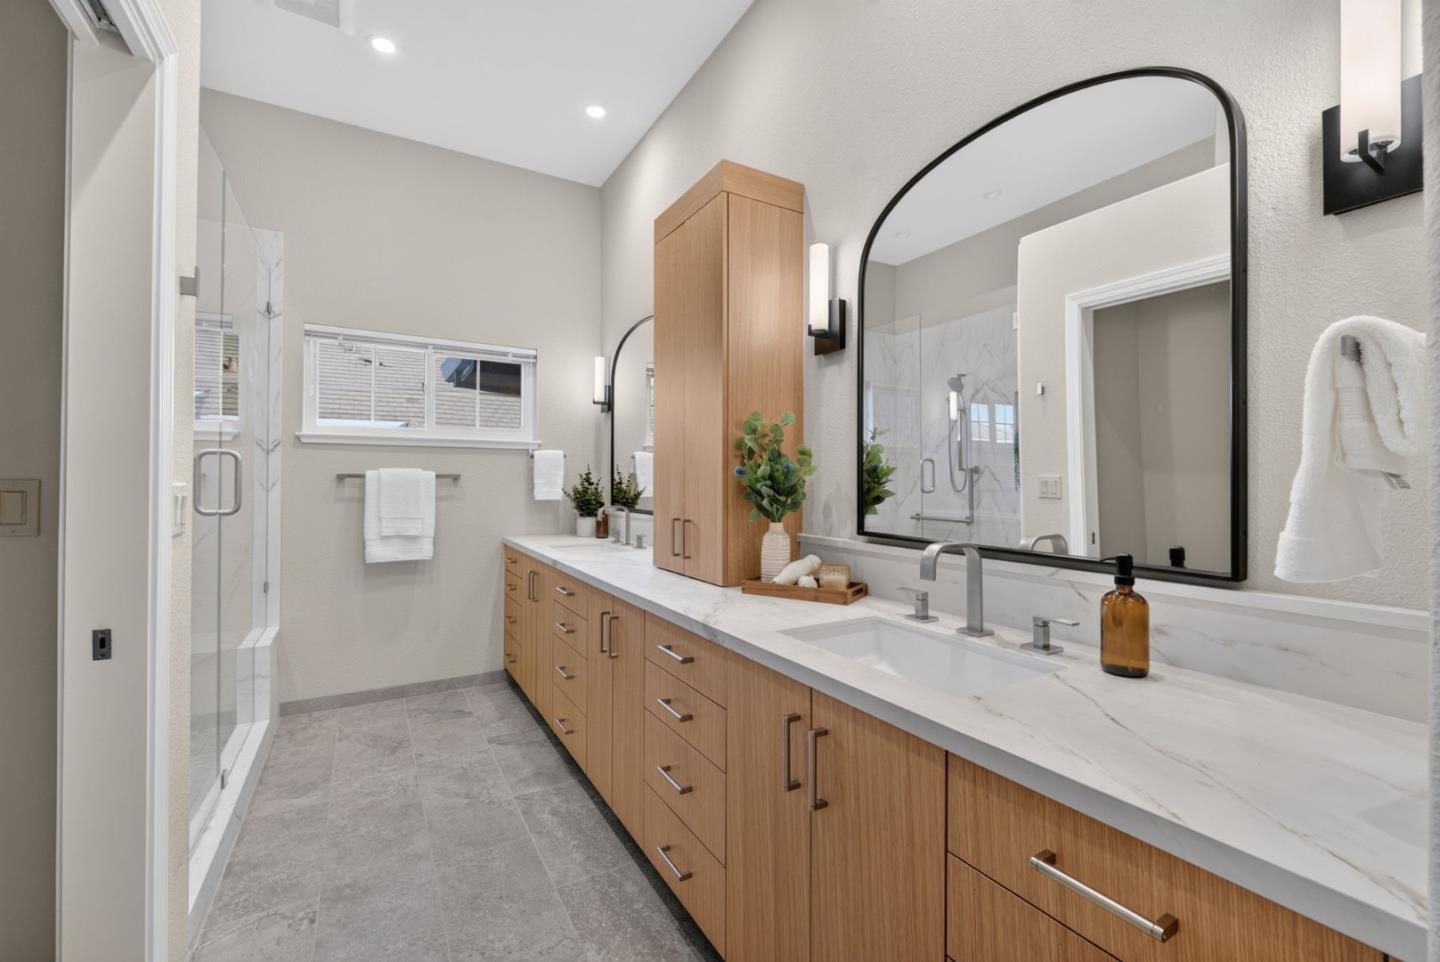
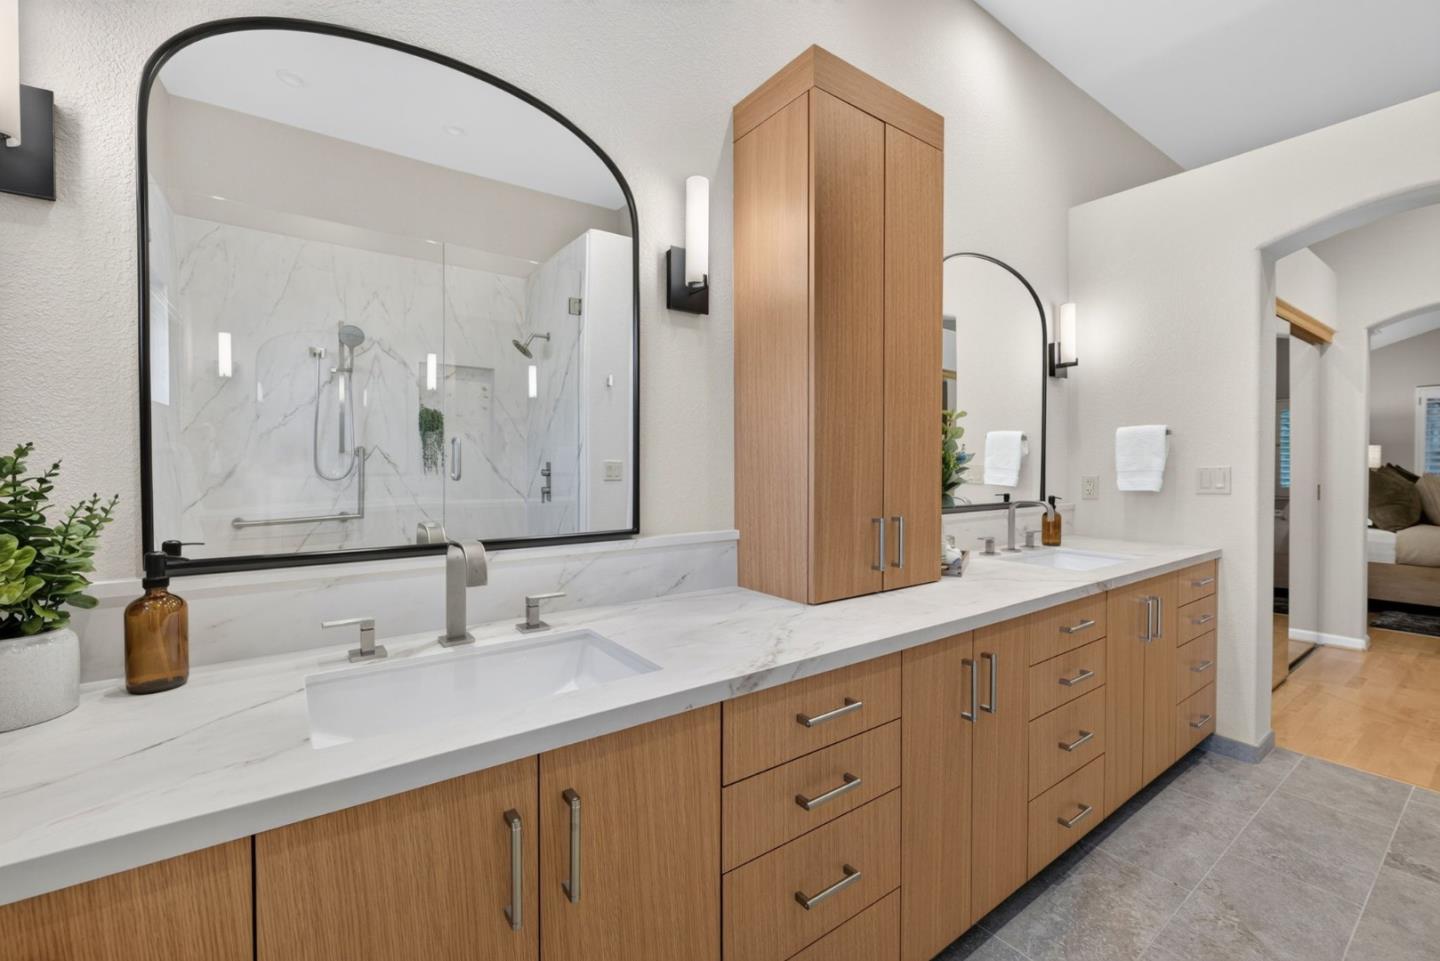
Bathroom with a long double-sink wood vanity, arched mirror, and glass-enclosed shower.
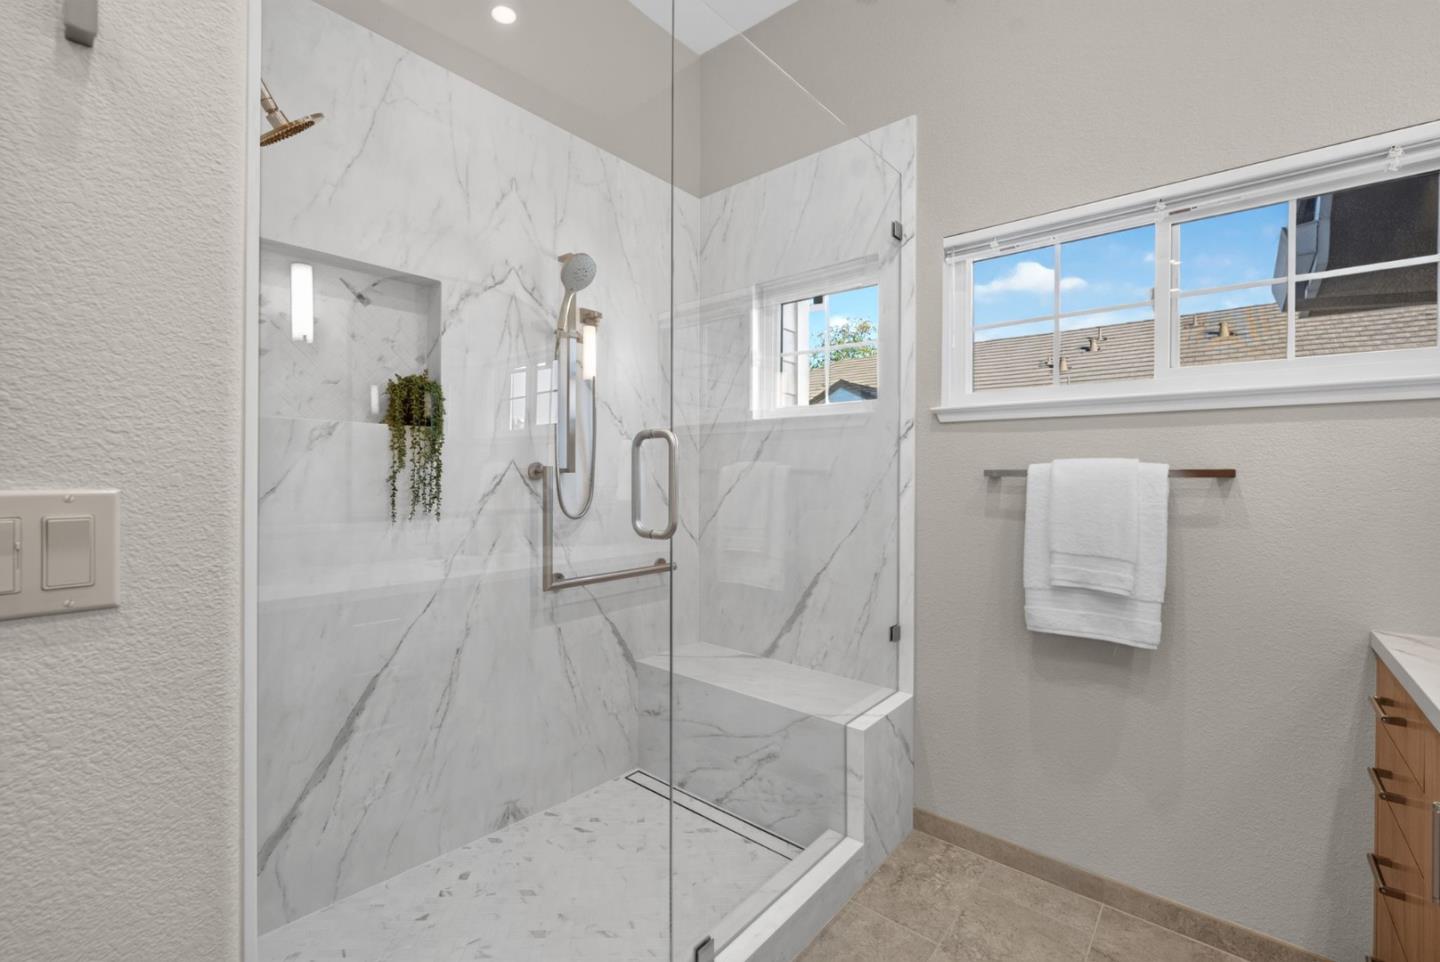
Walk-in shower with marble-look walls, a built-in bench, and clear glass enclosure.
Bathroom vanity with wood cabinets, arched mirrors, and a glass-enclosed shower.
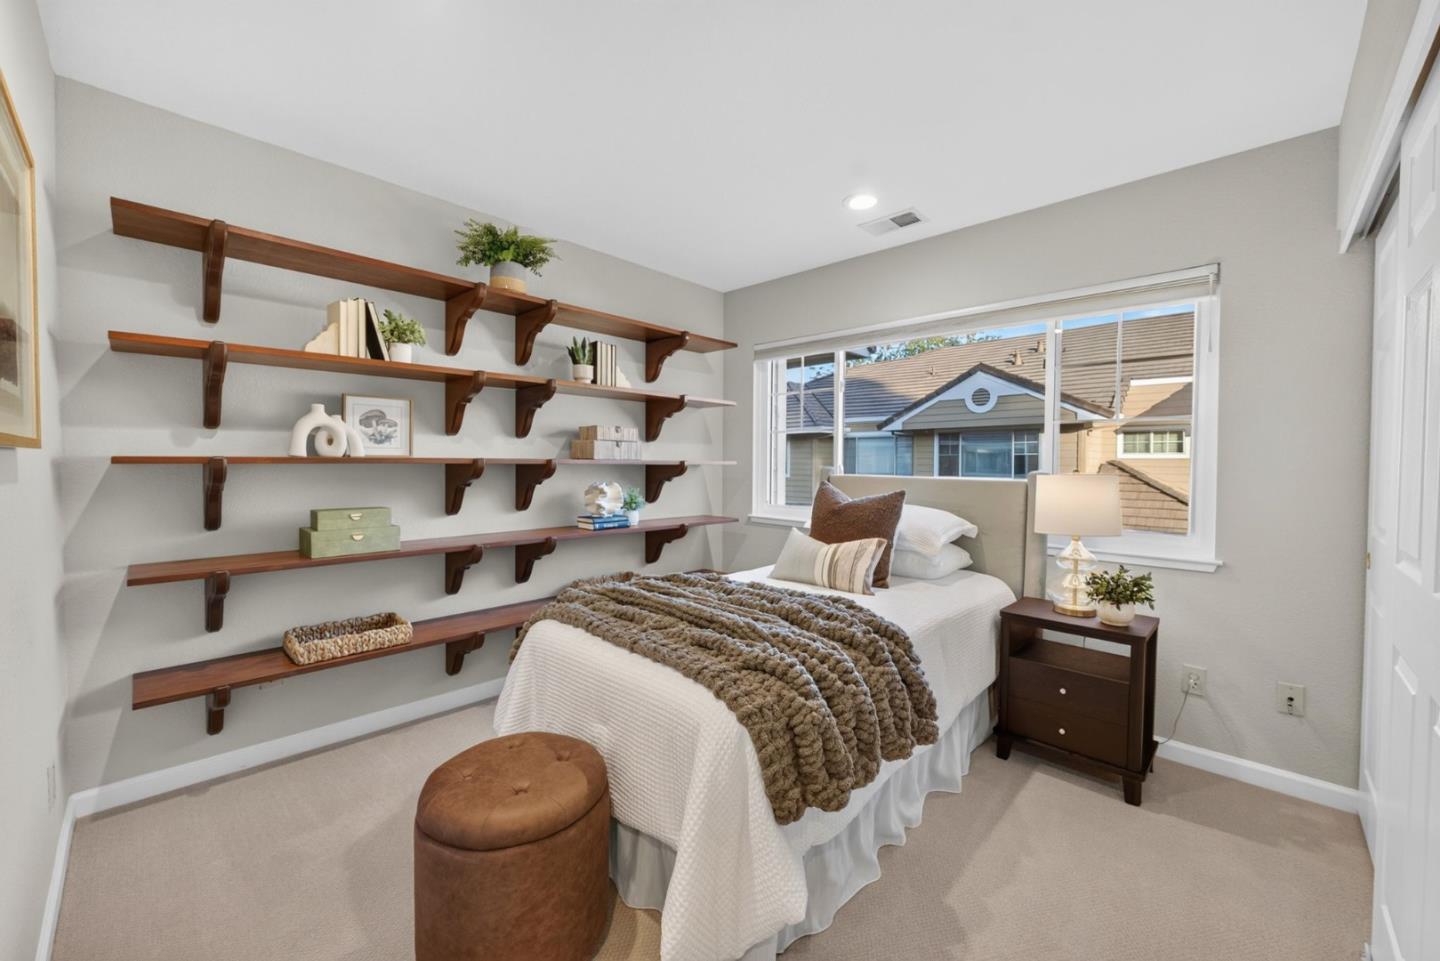
Staged bedroom with a white bed, textured throw, wall shelves, and a wide window.
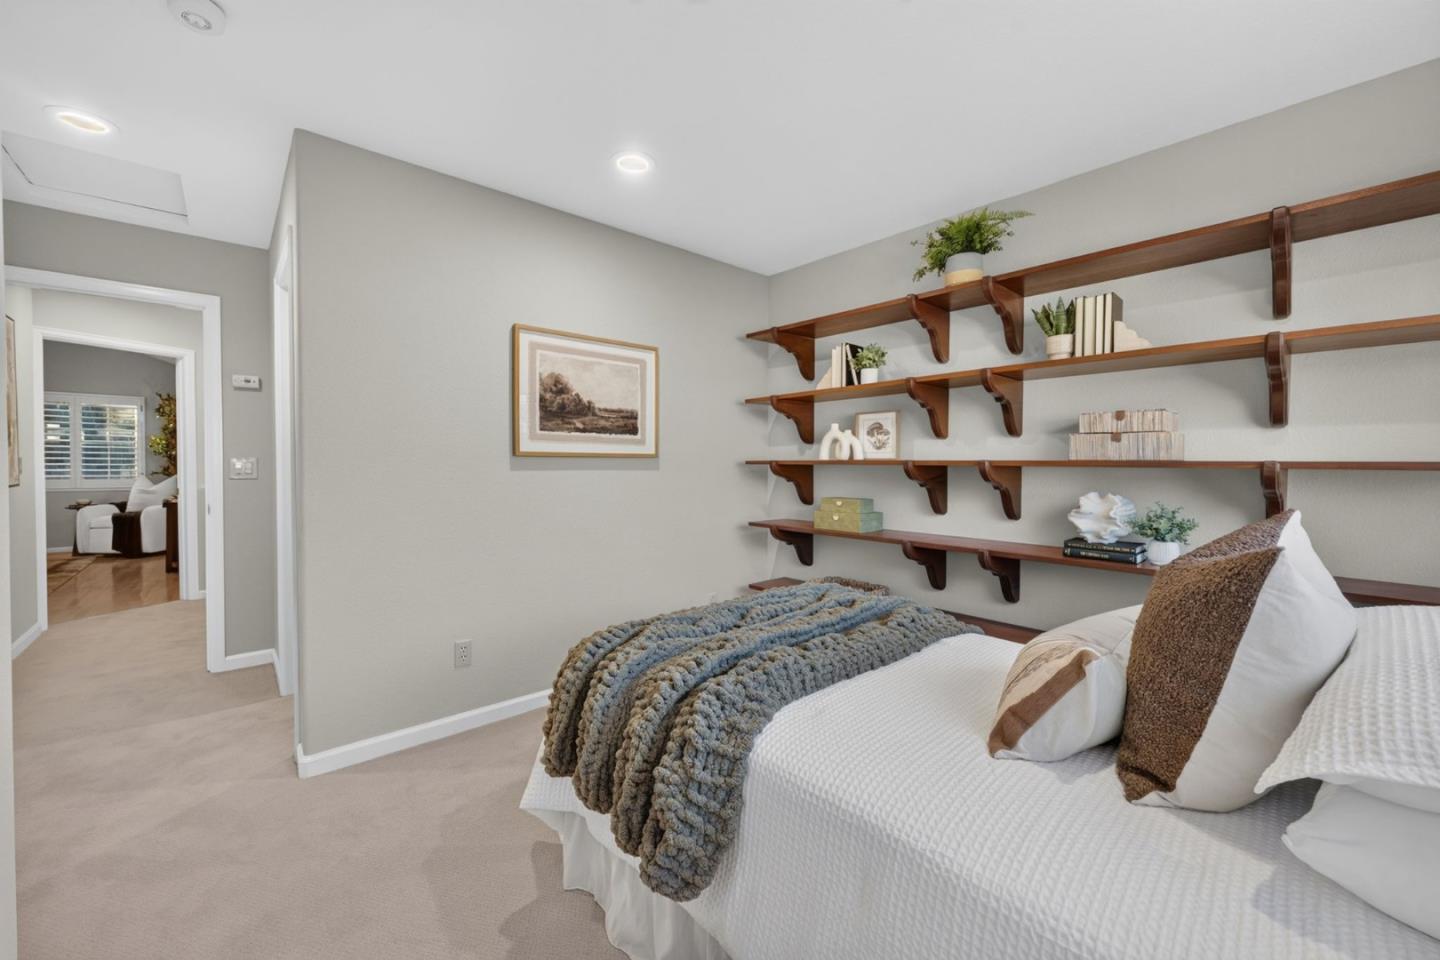
Staged bedroom with a white bed, textured gray throw, and long wooden wall shelves.
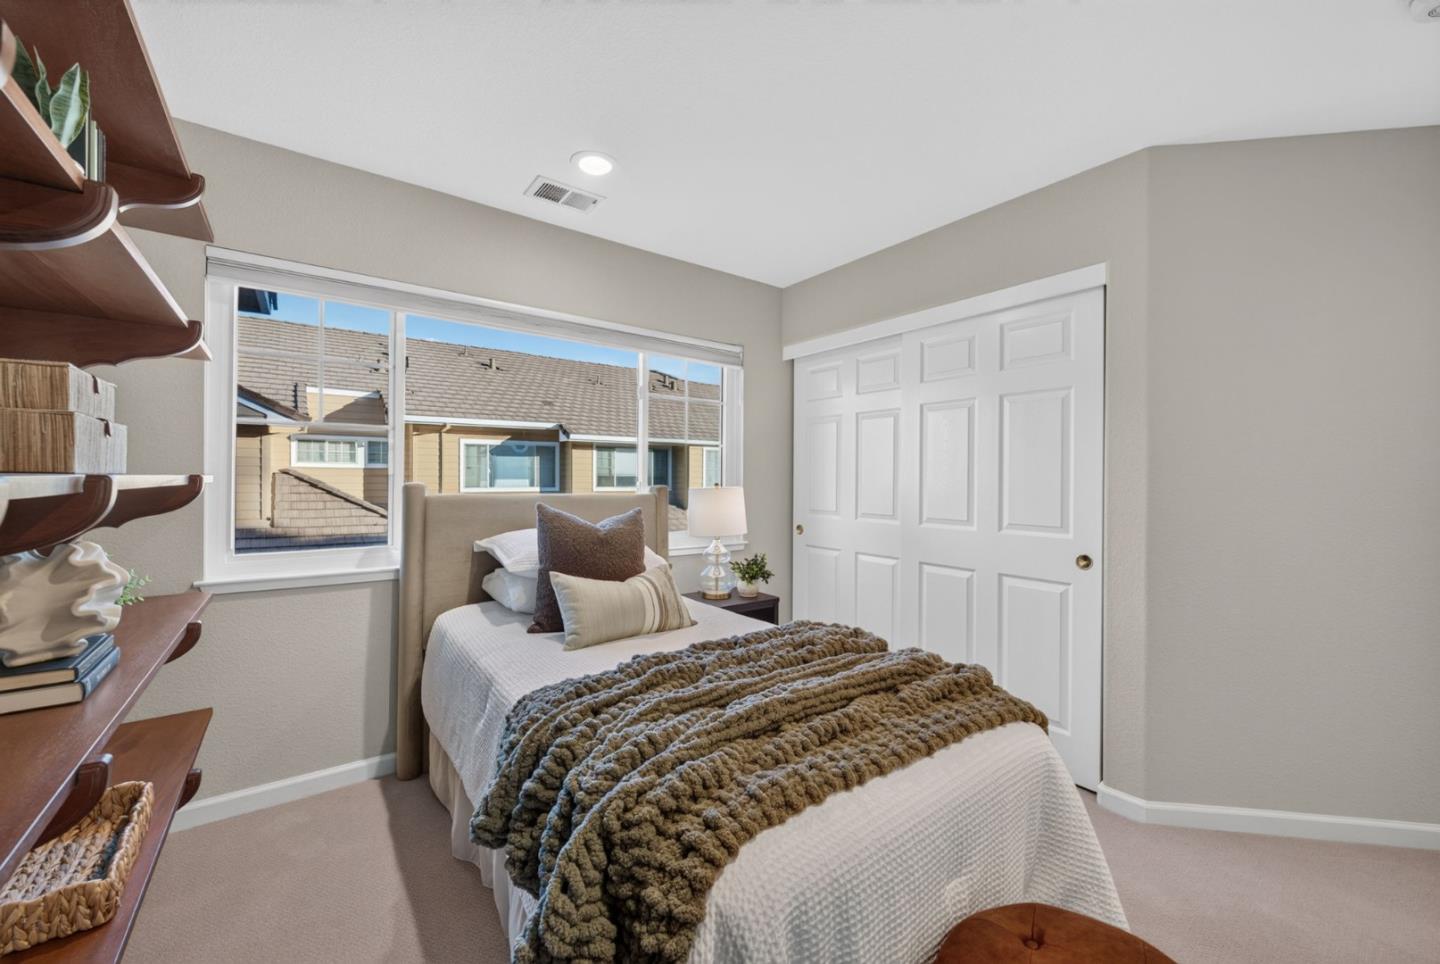
Staged bedroom with a large window, built-in shelves, and white closet doors.
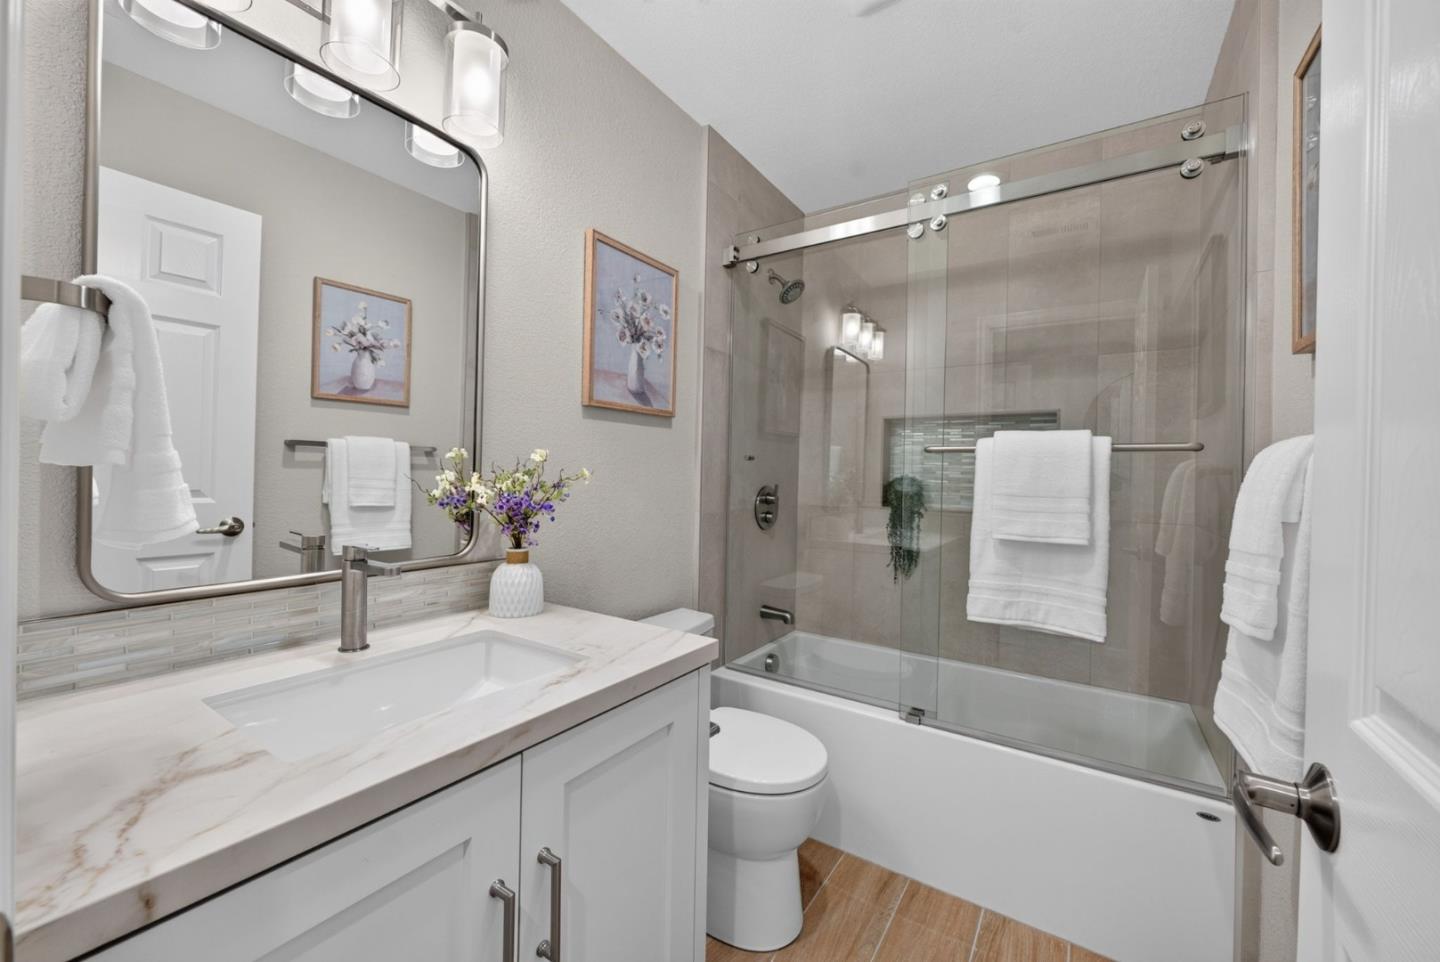
Updated bathroom with a marble-look vanity, large mirror, and glass-enclosed bathtub.
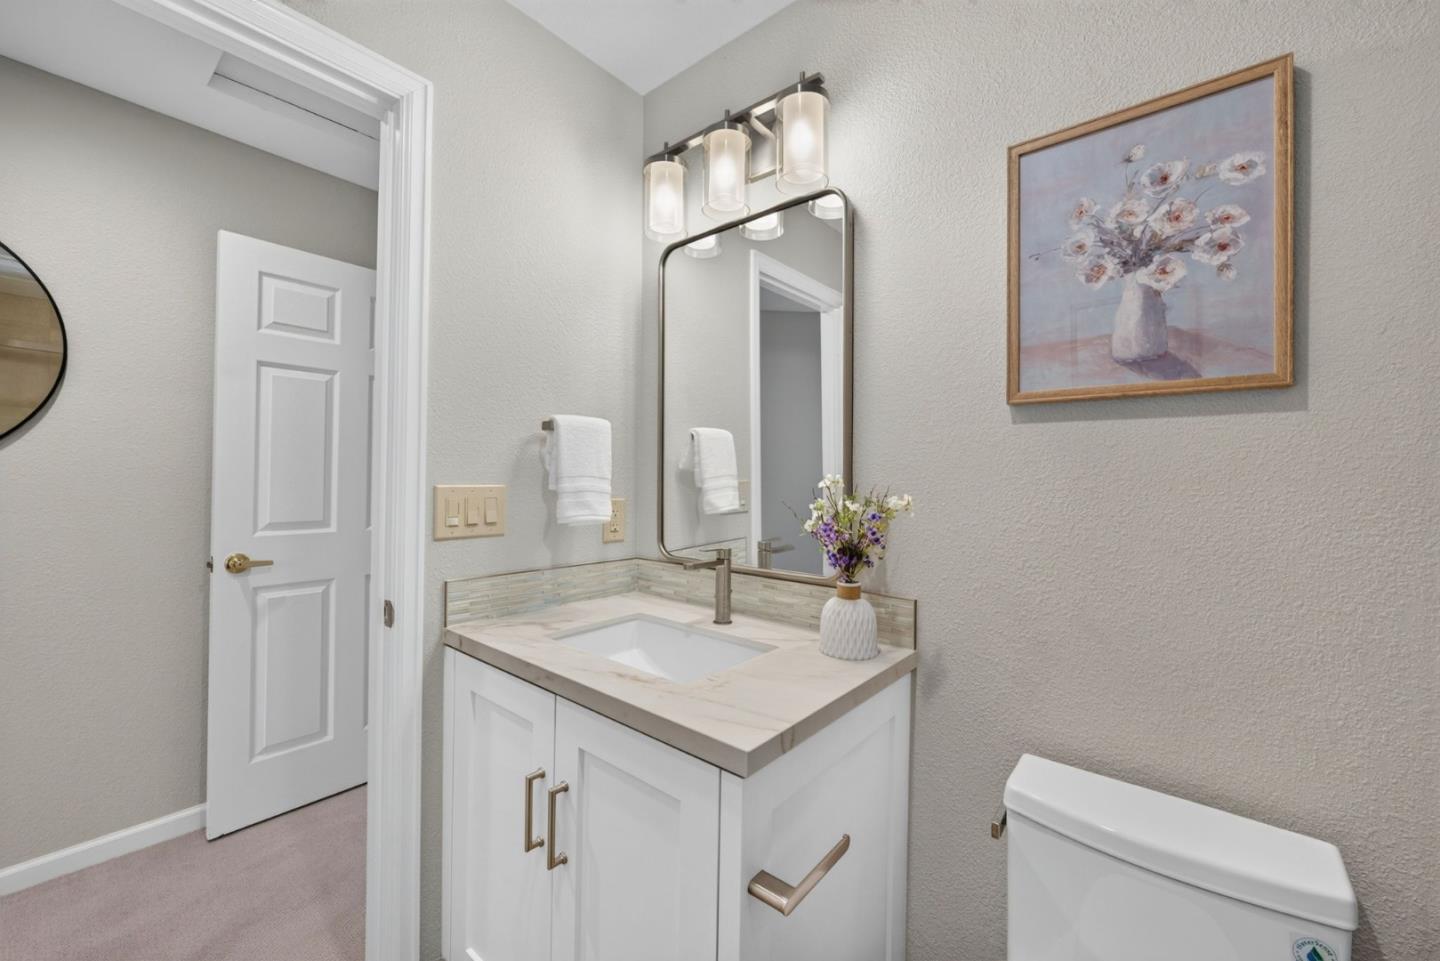
Bathroom vanity with a pale stone countertop, framed mirror, and three-light fixture.
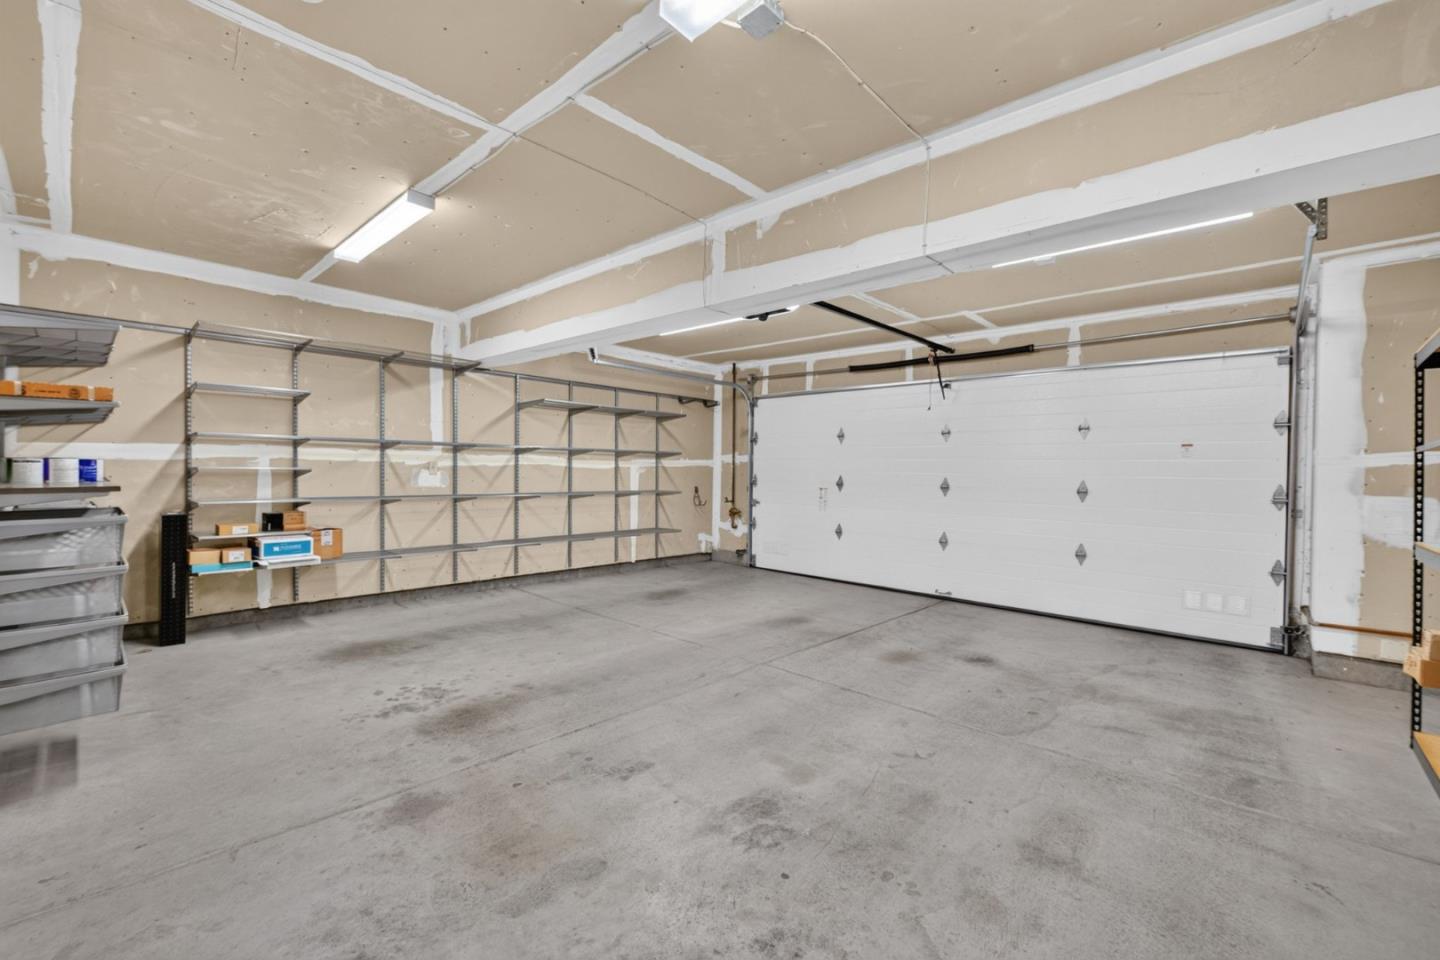
Unfinished garage with concrete floor, metal shelving, and a closed white garage door.
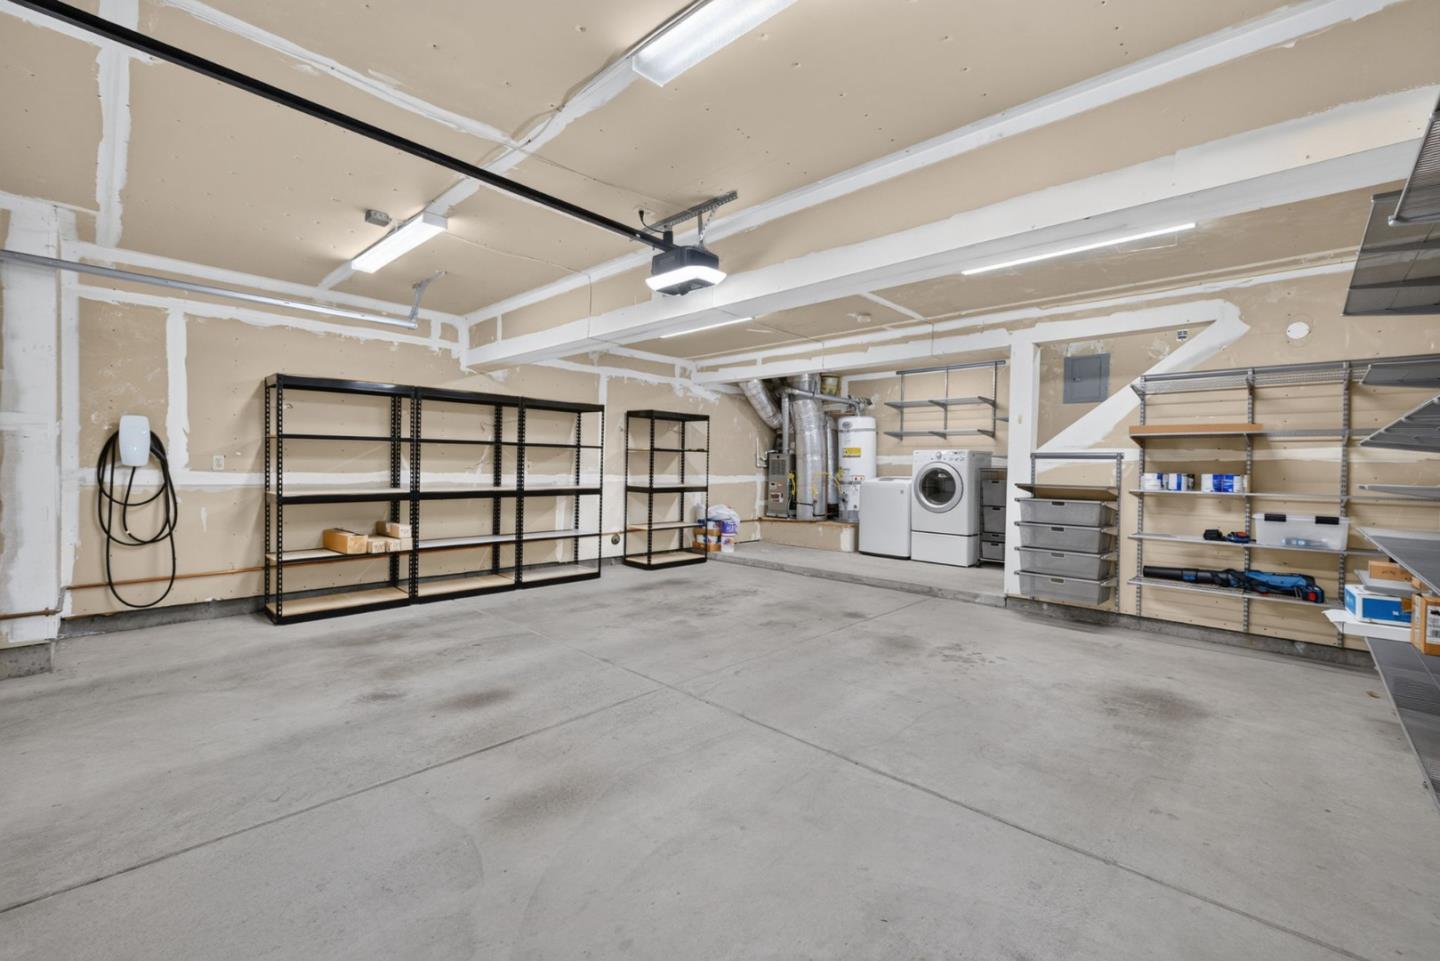
Spacious garage with metal storage shelves, an EV charger, and laundry appliances.
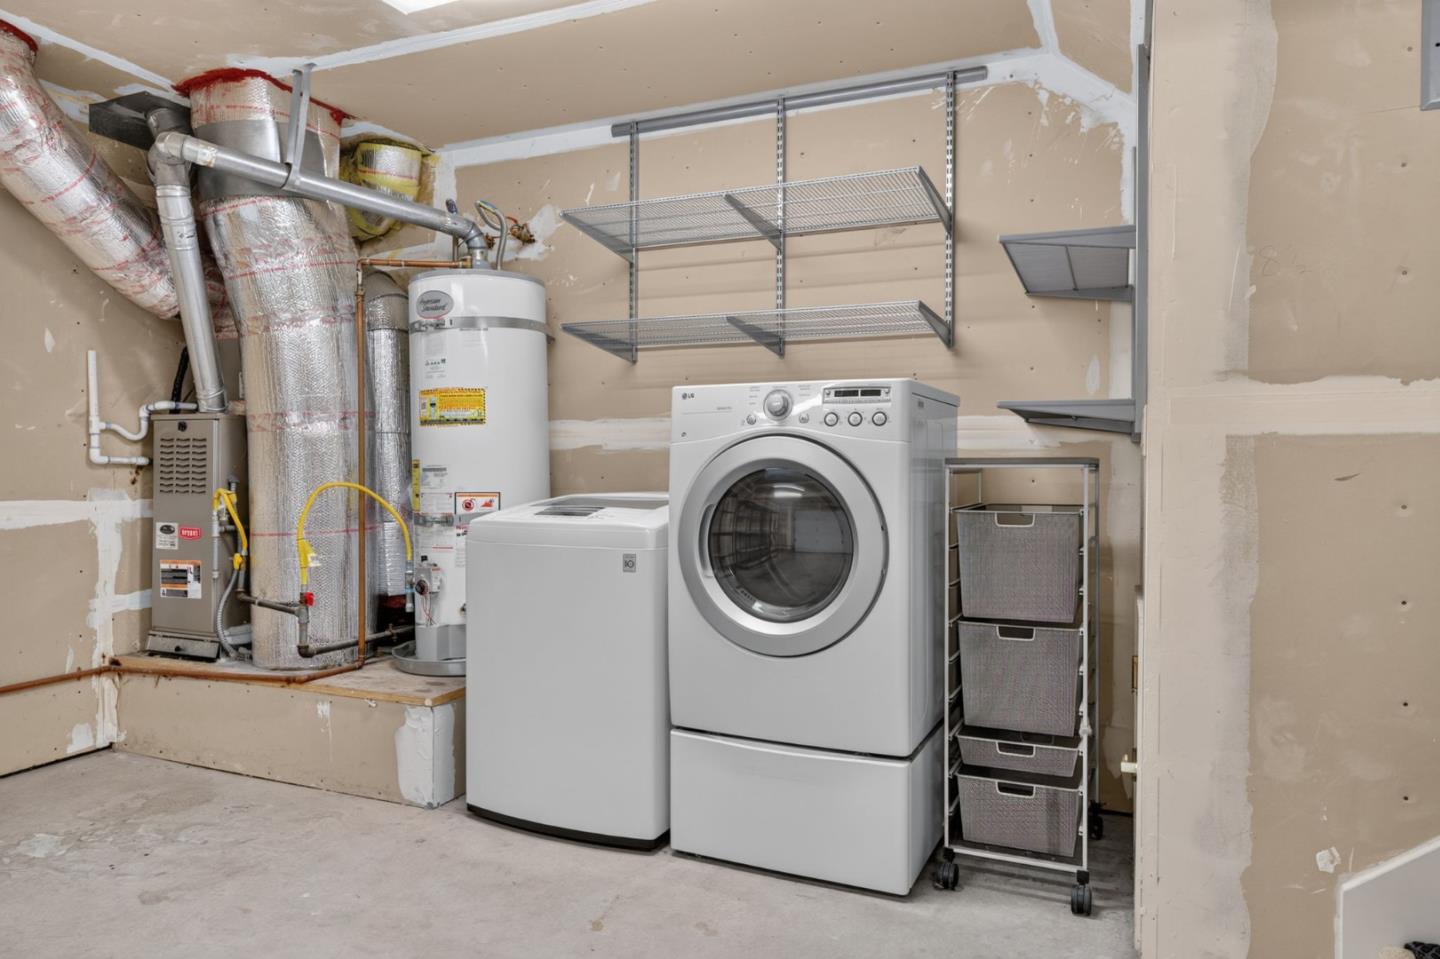
Laundry room with washer and dryer, water heater, exposed ductwork, and wall-mounted shelving.
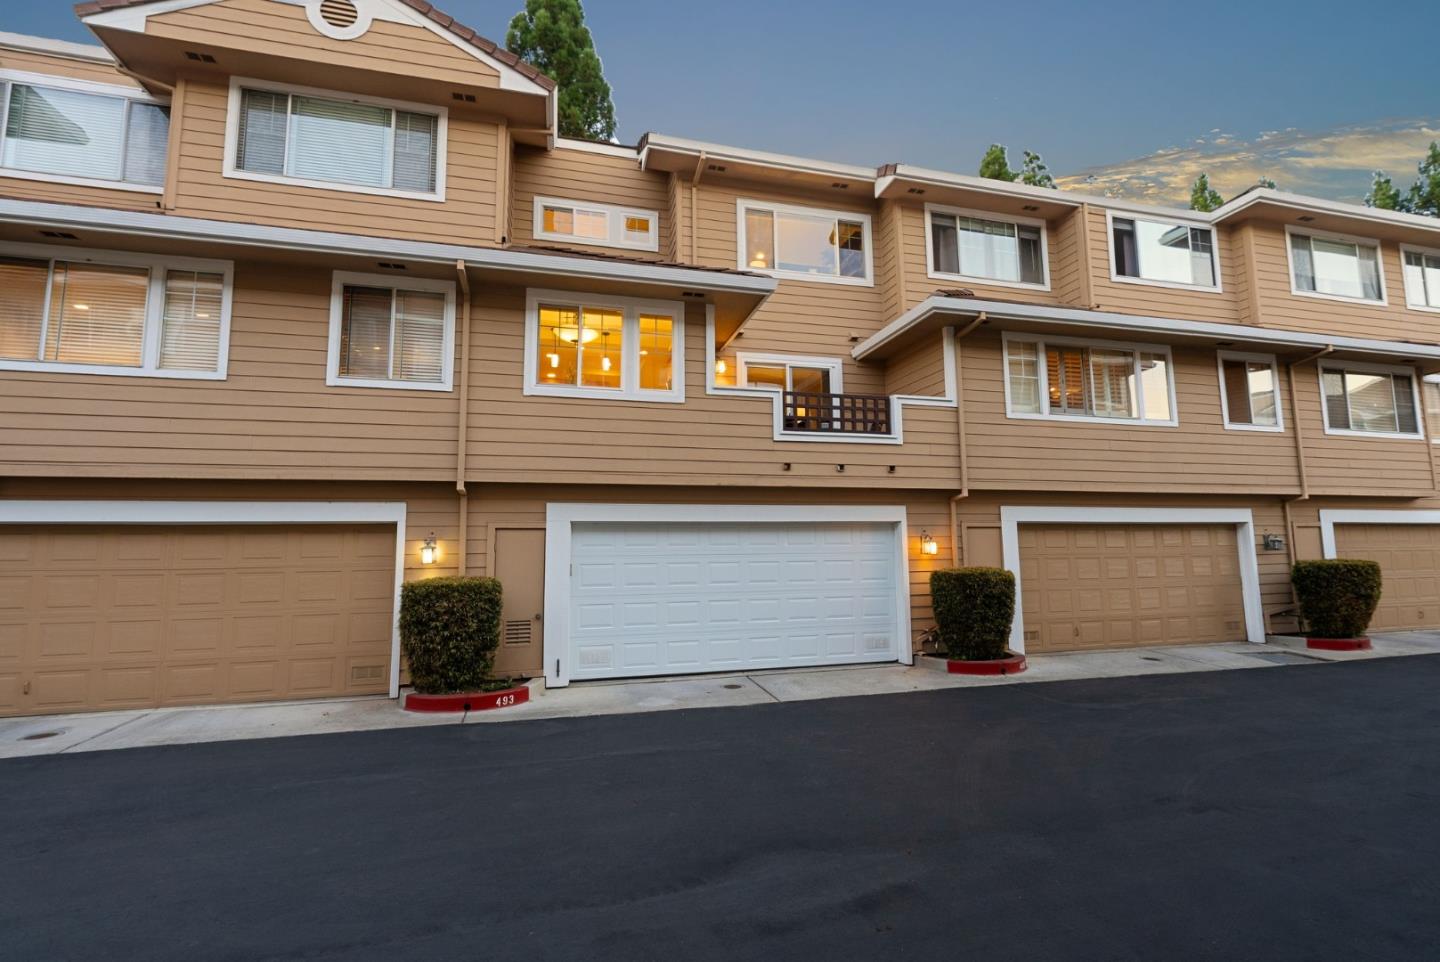
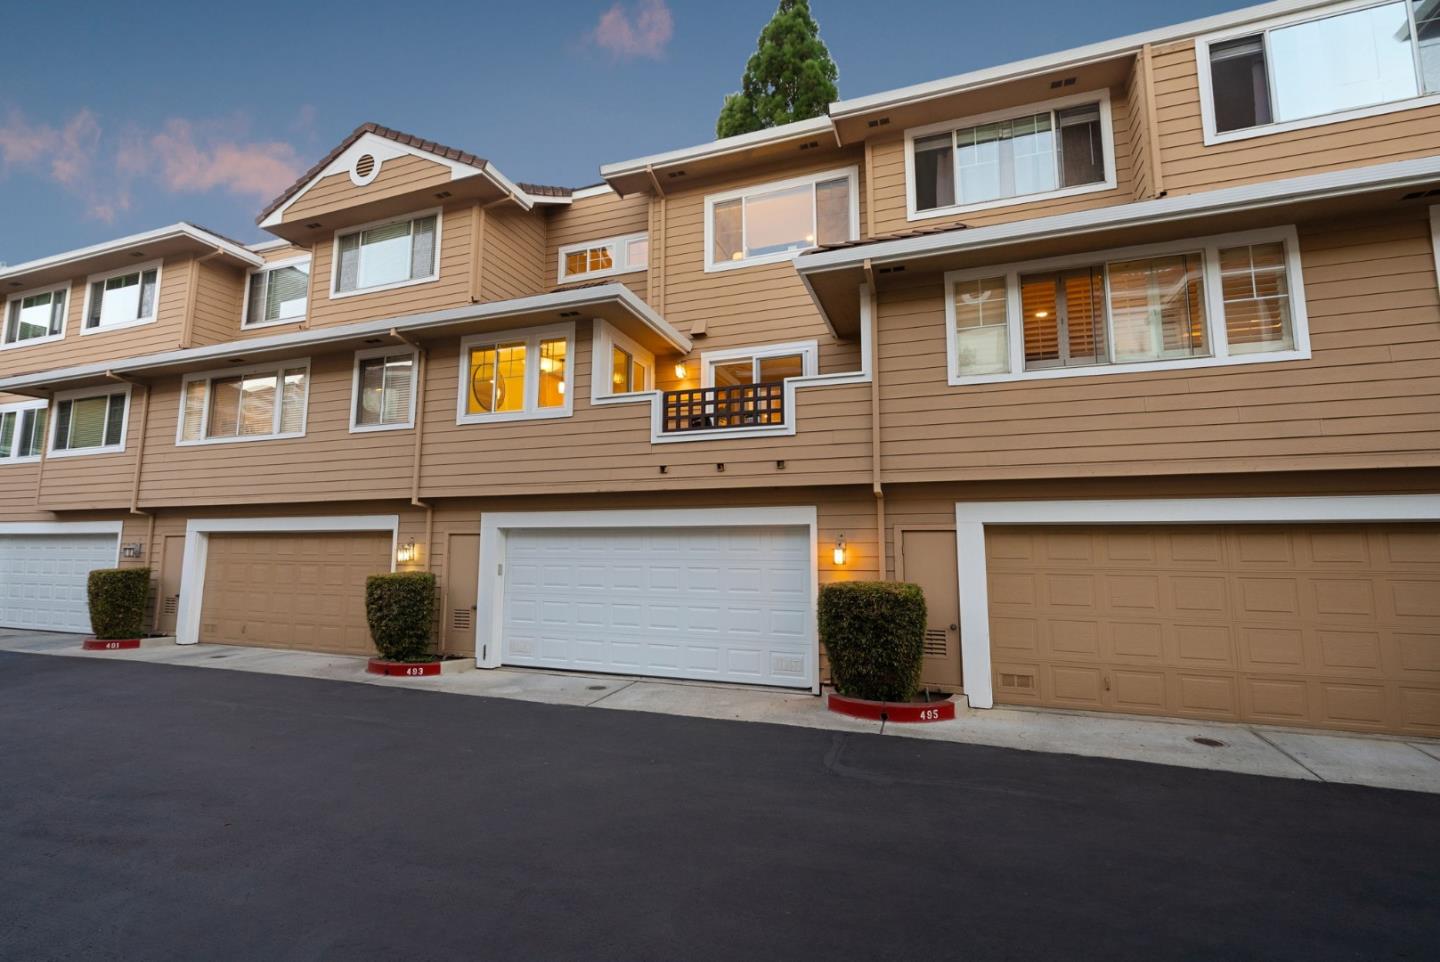
Tan multi-level townhouse with attached garages and warmly lit windows at 493.
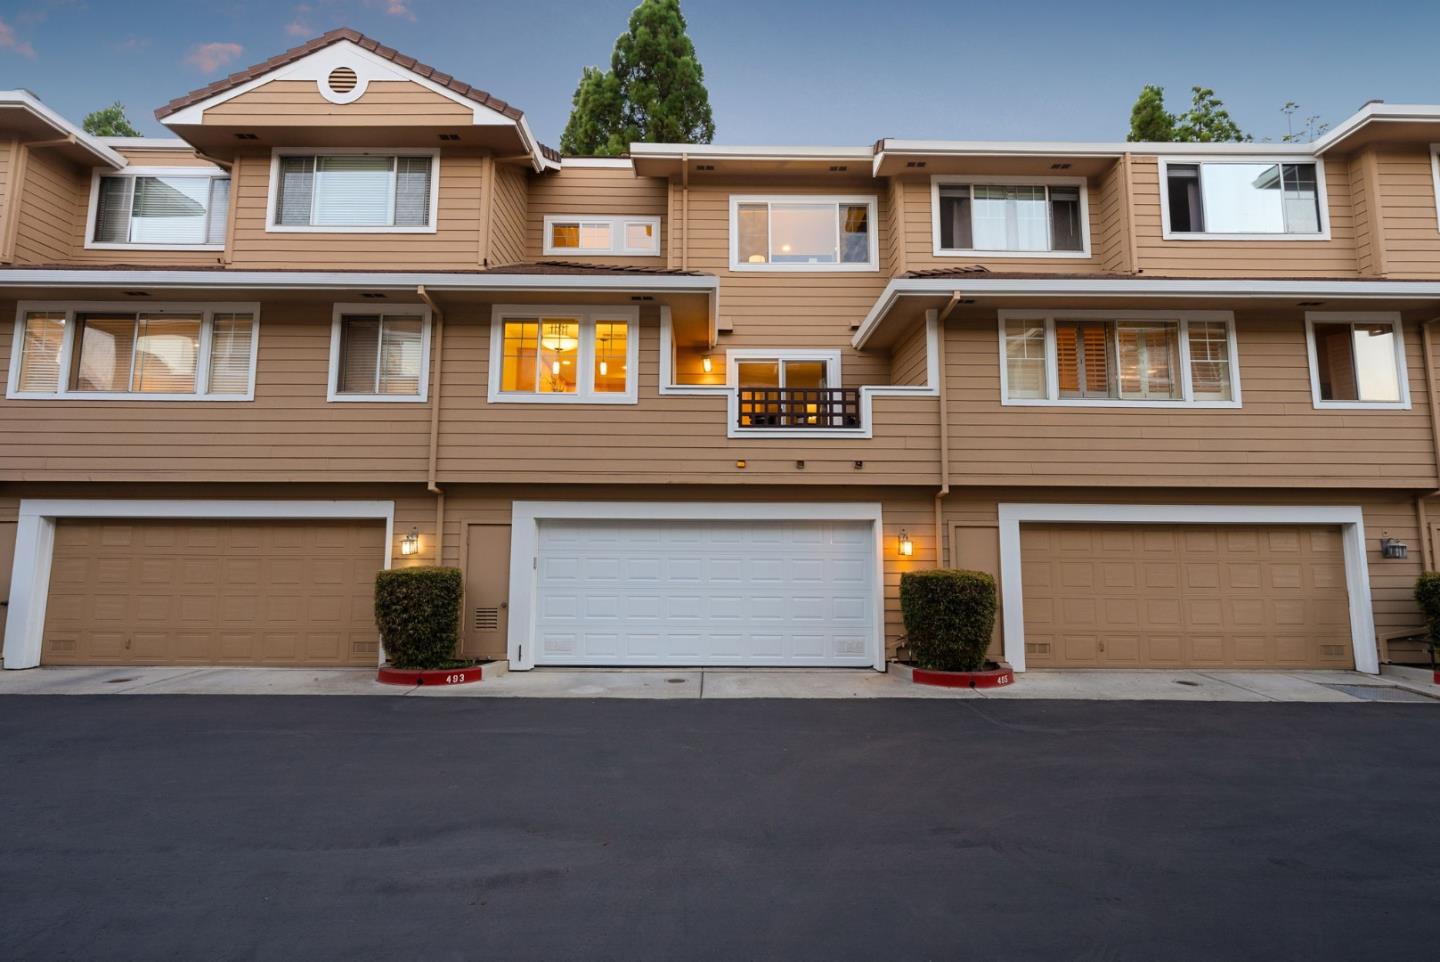
Tan townhouse exterior with attached garages, white-trimmed windows, and a small balcony.
493 Mill River Lane townhome with tan siding, white garage door, and small balcony.
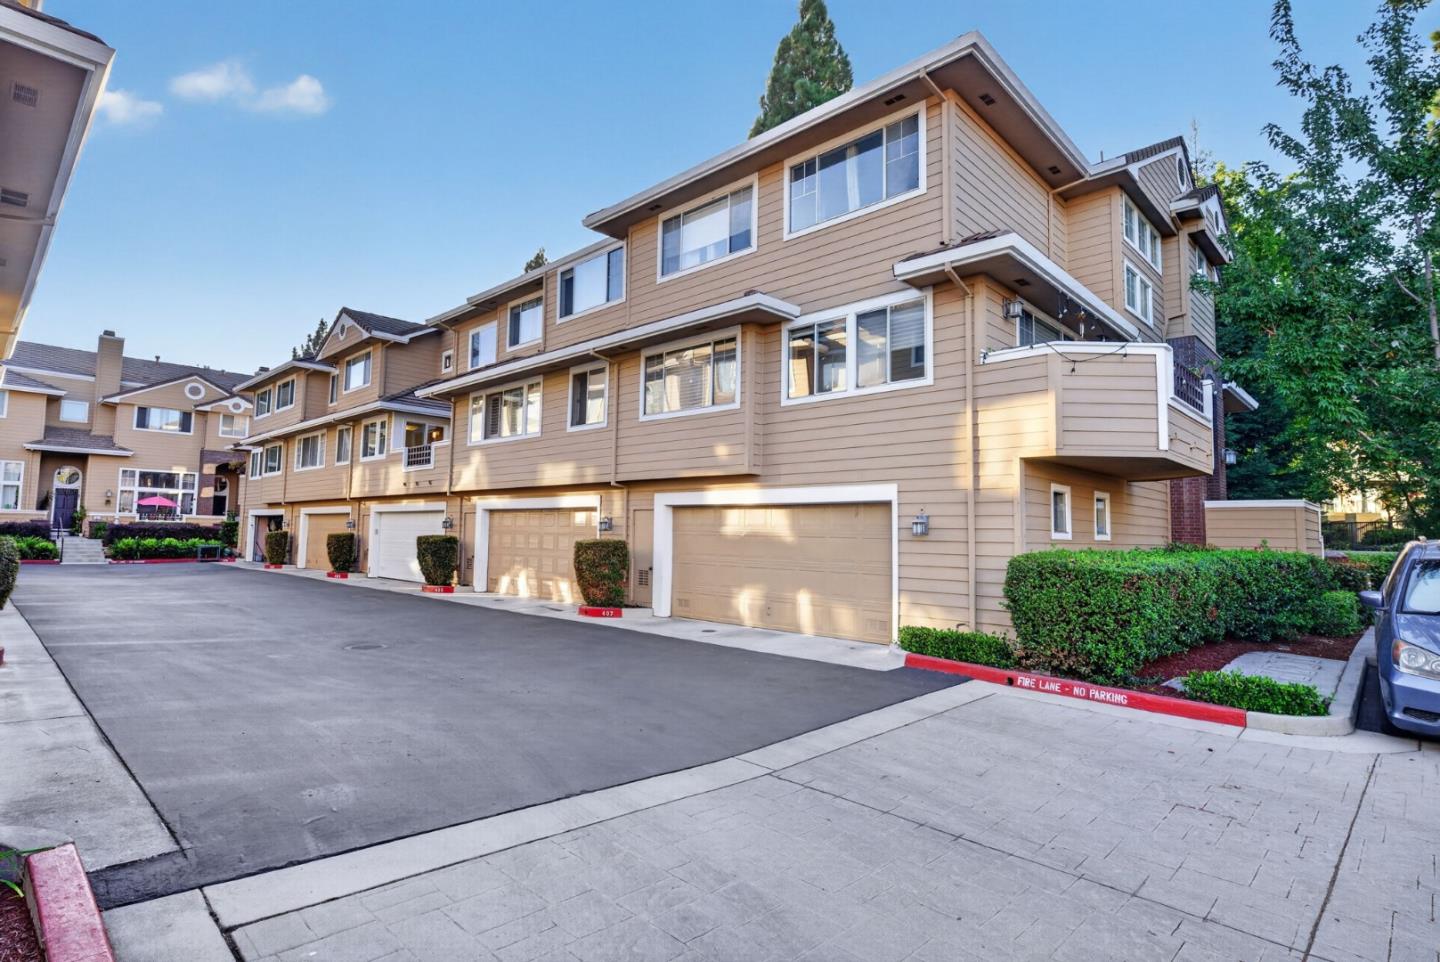
Tan multi-level townhomes with attached garages along a landscaped shared driveway.
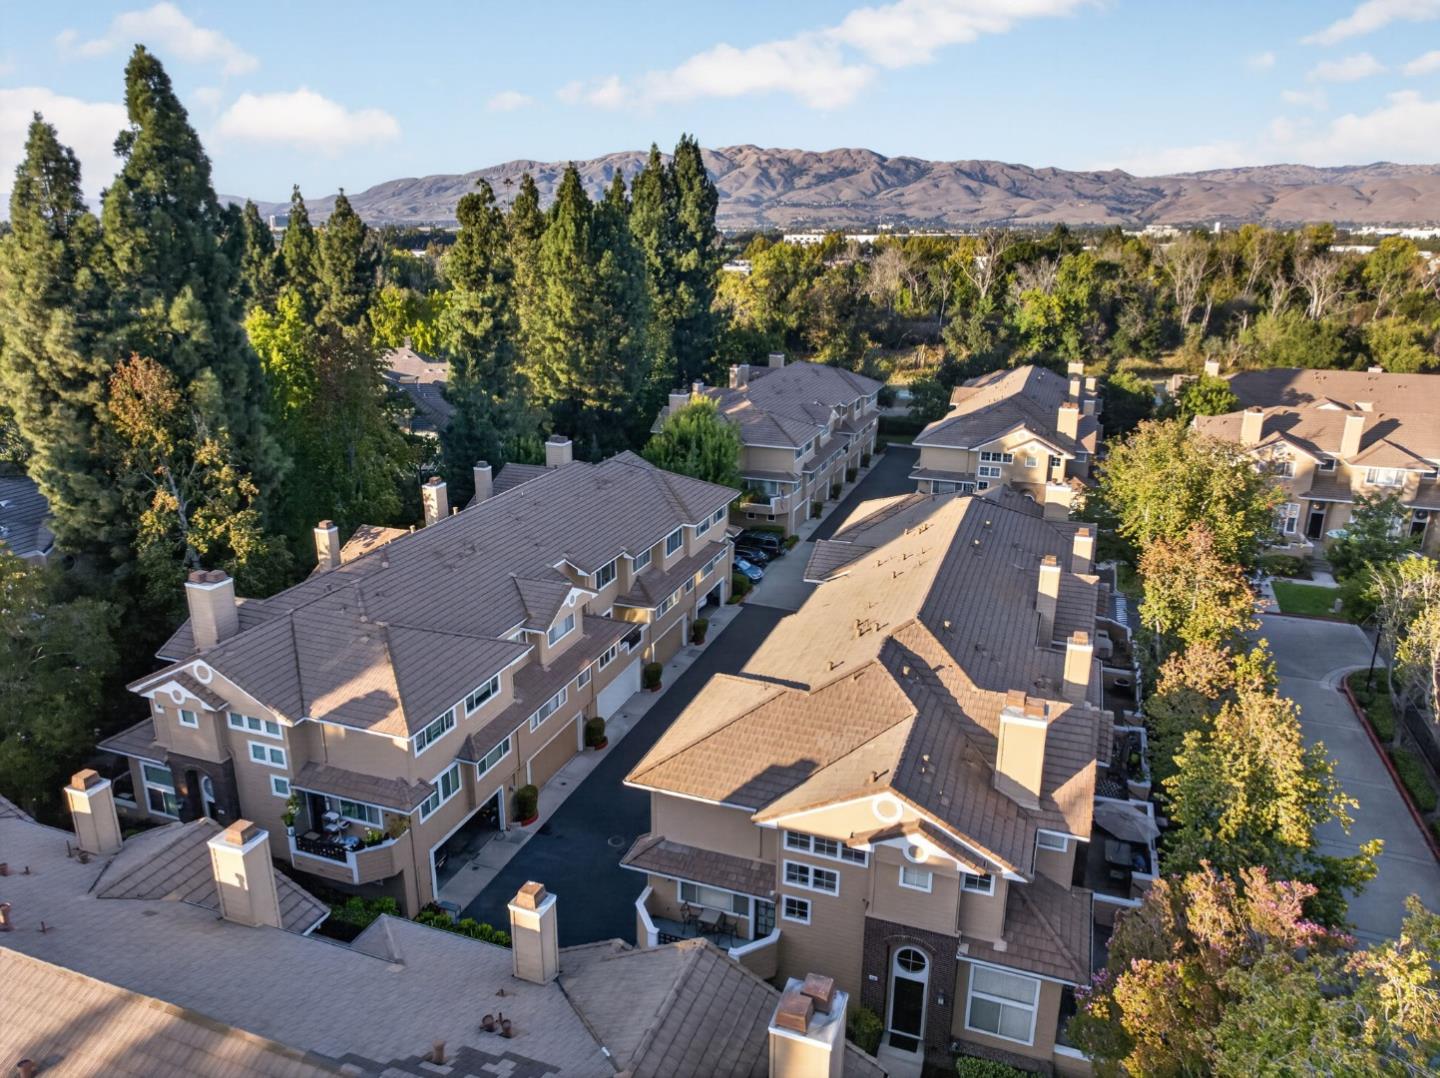
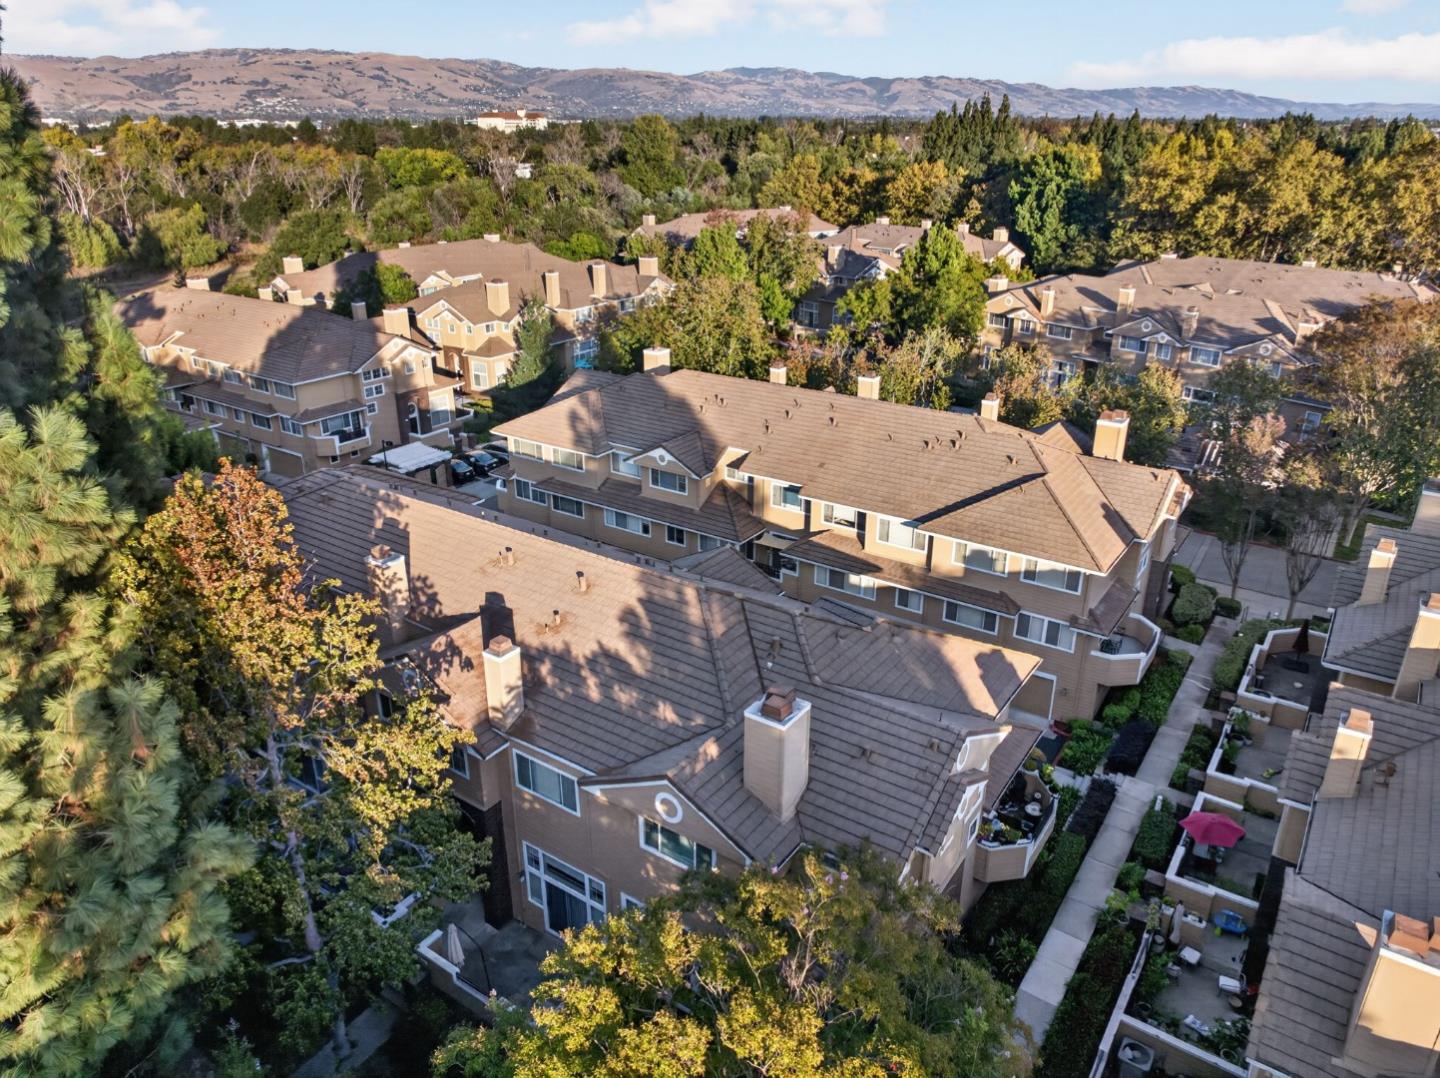
Aerial view of attached homes among tall trees, with dry hills in the distance.
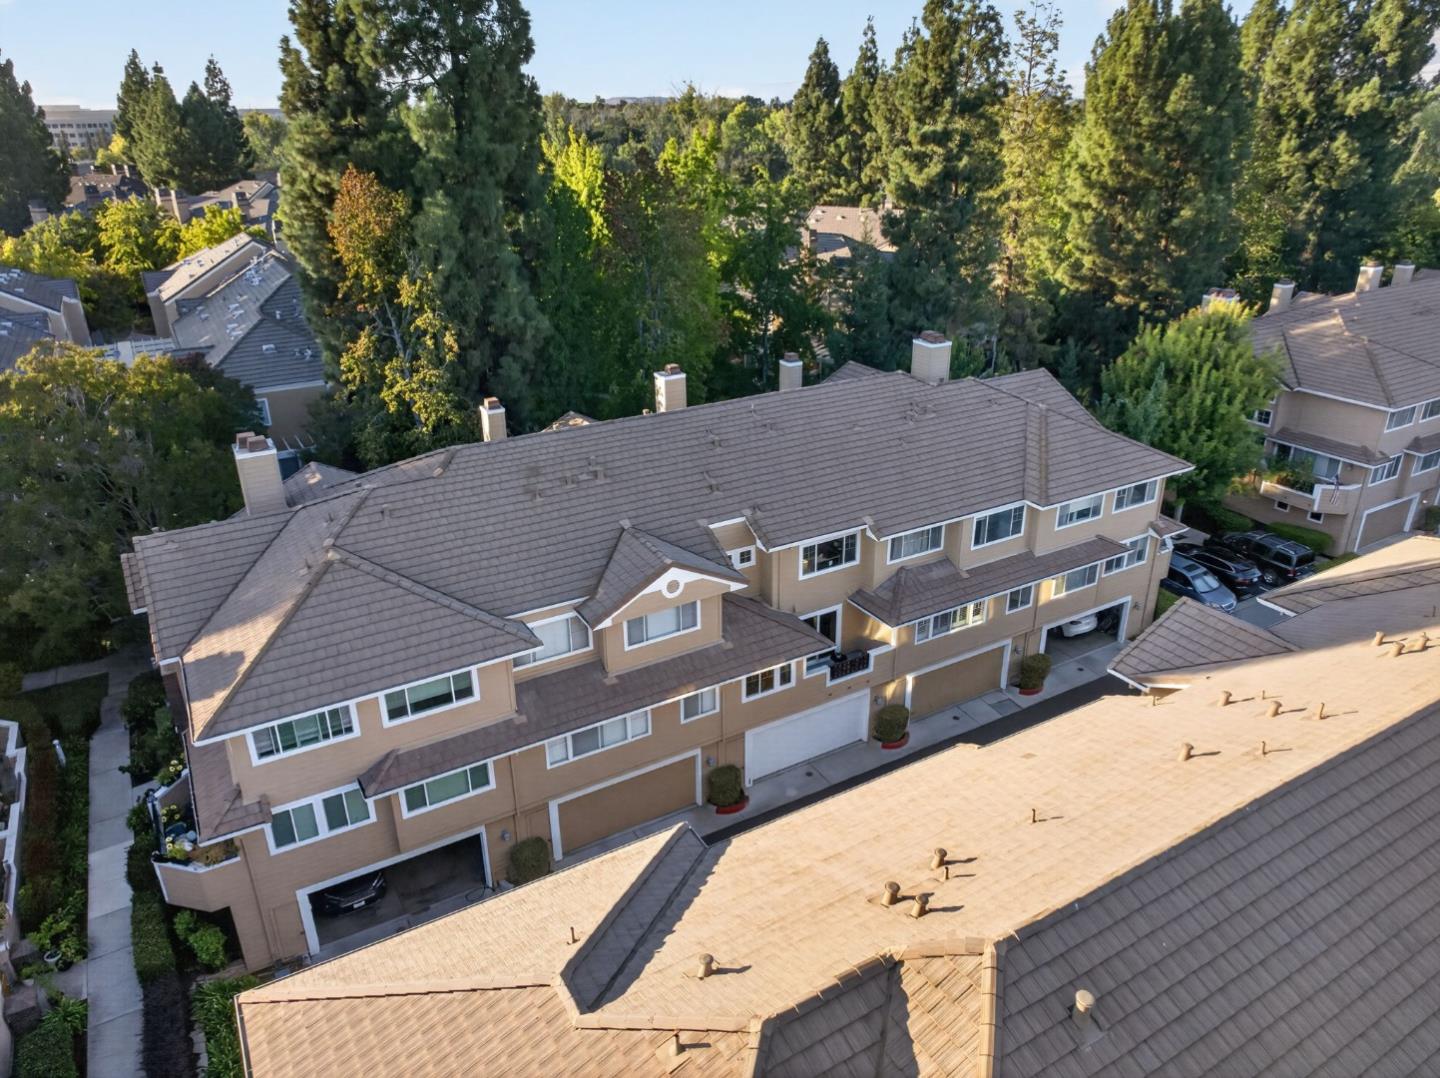
Aerial view of attached townhomes with gray tile roofs among mature trees.
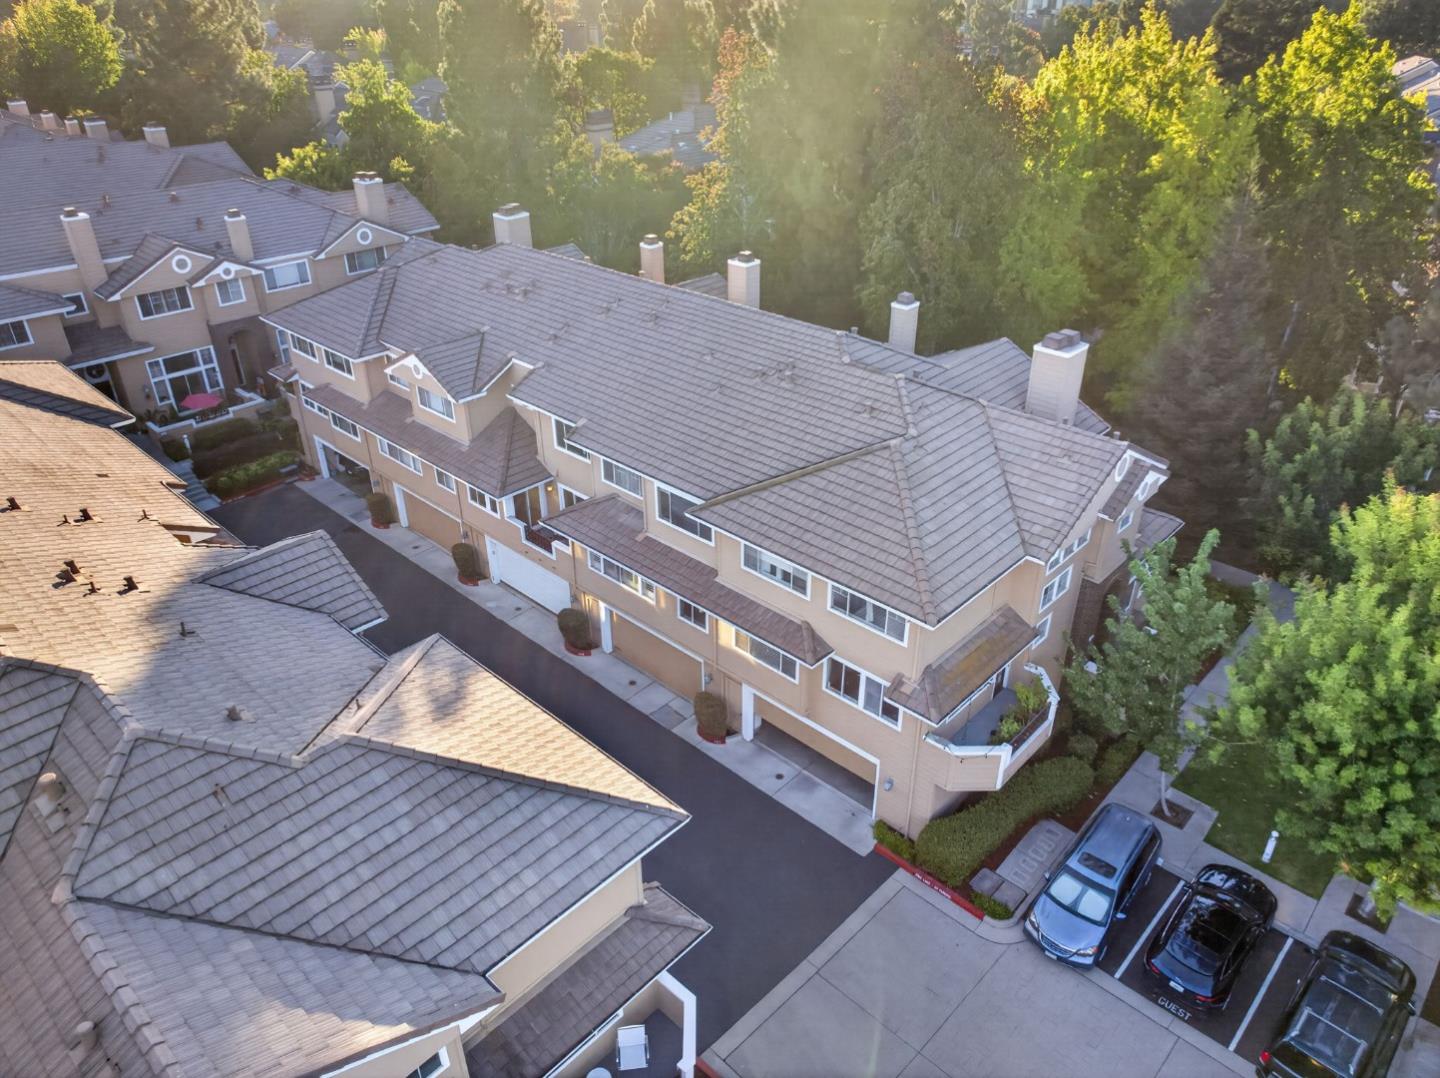
Aerial view of tan townhouses with gray tiled roofs, garages, and guest parking beside mature trees.
Aerial view of multi-unit homes among trees, with mountains in the distance.
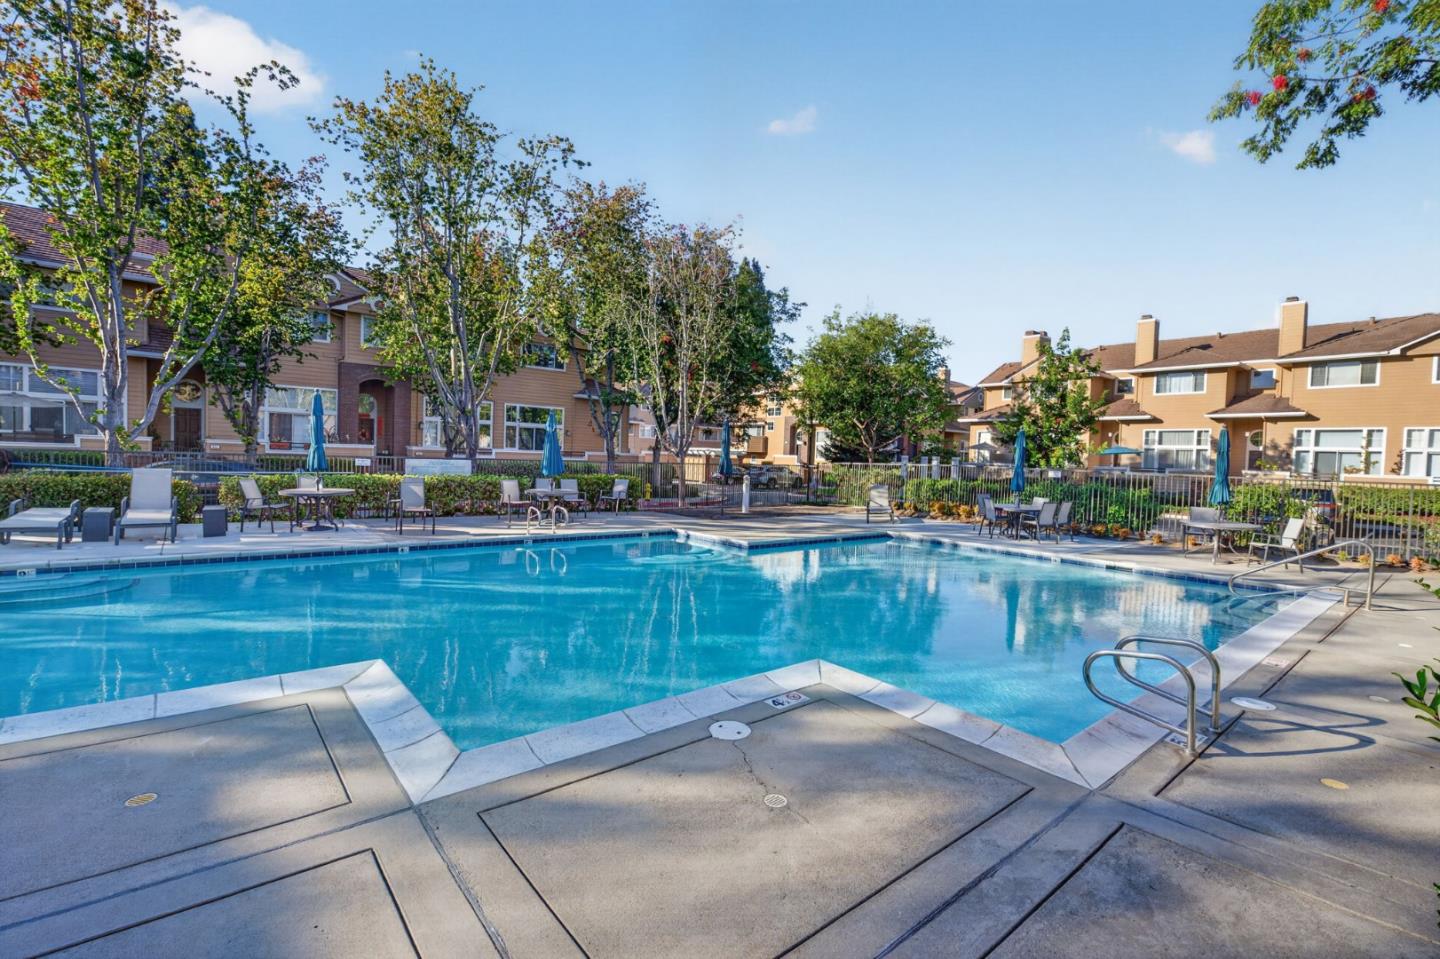
Community swimming pool surrounded by townhomes, trees, and patio seating.
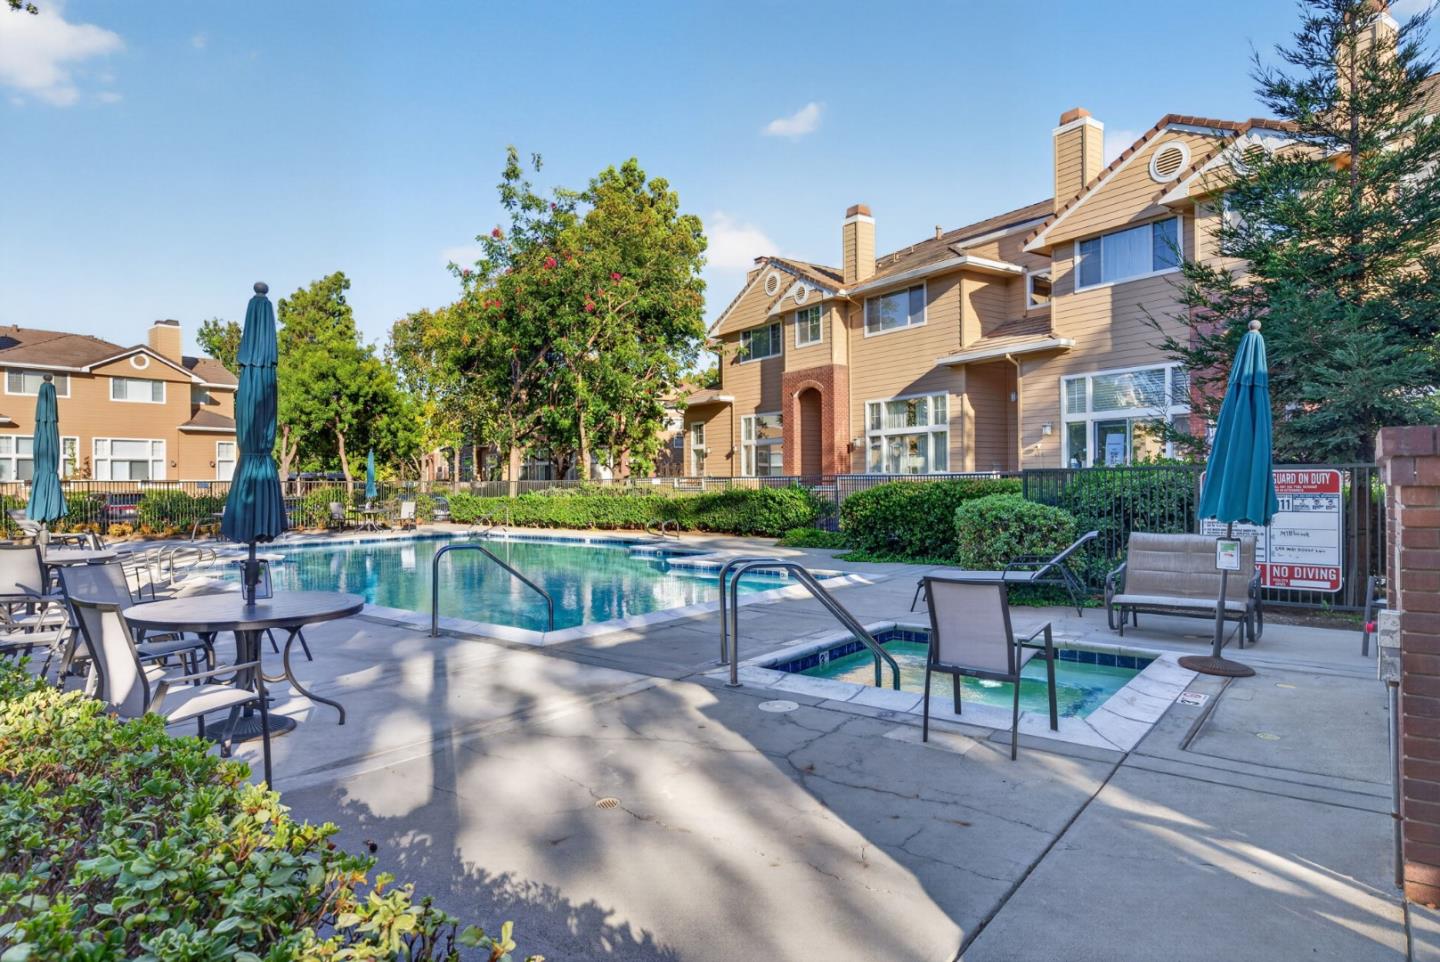
Community pool and spa surrounded by lounge chairs and tan townhomes.
SEE ALL PHOTOS
Tan townhouse exterior with a gabled entrance, lit windows, front steps, and mature trees.
Residence entrance with brick archways, concrete steps, and landscaped shrubs.
Home entrance with a dark door beneath a round window and a paved courtyard.
Living room with white sofas, a wood coffee table, and shuttered windows beside a sliding glass door.
Staged living room with white sofas, wood furniture, a patterned rug, and tall shuttered windows.
Living room with a fireplace, vaulted ceiling, staircase, and neutral seating.
Entryway with a wood-railed staircase beside a staged living area.
Staged dining room with a round glass table, white chairs, and a large potted plant.
Dining area with a glass-top table, upholstered chairs, and a modern pendant light.
Kitchen with light wood cabinetry, granite counters, and a double-basin sink beside the windows.
Kitchen with light wood cabinets, granite counters, stainless steel appliances, and a peninsula sink.
Kitchen with light wood cabinetry, granite counters, and a stainless steel double sink.
Kitchen with light wood cabinets, stone counters, stainless steel appliances, and a double-sink island.
Dining area with a round black table, four upholstered chairs, and two windows.
Dining nook with a round table and upholstered chairs beside a kitchen with honey-toned cabinets.
Bathroom with a white vessel sink on a marble counter and a dark wood vanity.
Bathroom vanity with a white vessel sink, marble counter, and dark wood cabinetry beside an open doorway.
Carpeted staircase with white balusters and wood handrails beside a bathroom doorway.
Home office with curved wood desk, upholstered stools, and sliding doors to a balcony.
Staged home office with a curved wood desk and sliding glass doors to a balcony.
Covered balcony with a small table, folding chairs, and neighboring homes beyond the railing.
Furnished balcony with a round table and chairs beside sliding glass doors.
Covered balcony with a round bistro table and chairs beside sliding glass doors.
Staged bedroom with a light wood bed, patterned rug, plantation shutters, and white armchair.
Staged bedroom with a vaulted ceiling, plantation-shuttered window, and upholstered bed.
Staged bedroom with vaulted ceiling, white armchair, round mirror, and a bed layered in neutral bedding.
Dressing area with mirrored closet doors and an arched opening to a tiled bathroom.
Bathroom with a long double-sink wood vanity, arched mirror, and glass-enclosed shower.
Walk-in shower with marble-look walls, a built-in bench, and clear glass enclosure.
Bathroom vanity with wood cabinets, arched mirrors, and a glass-enclosed shower.
Staged bedroom with a white bed, textured throw, wall shelves, and a wide window.
Staged bedroom with a white bed, textured gray throw, and long wooden wall shelves.
Staged bedroom with a large window, built-in shelves, and white closet doors.
Updated bathroom with a marble-look vanity, large mirror, and glass-enclosed bathtub.
Bathroom vanity with a pale stone countertop, framed mirror, and three-light fixture.
Unfinished garage with concrete floor, metal shelving, and a closed white garage door.
Spacious garage with metal storage shelves, an EV charger, and laundry appliances.
Laundry room with washer and dryer, water heater, exposed ductwork, and wall-mounted shelving.
Tan multi-level townhouse with attached garages and warmly lit windows at 493.
Tan townhouse exterior with attached garages, white-trimmed windows, and a small balcony.
493 Mill River Lane townhome with tan siding, white garage door, and small balcony.
Tan multi-level townhomes with attached garages along a landscaped shared driveway.
Aerial view of attached homes among tall trees, with dry hills in the distance.
Aerial view of attached townhomes with gray tile roofs among mature trees.
Aerial view of tan townhouses with gray tiled roofs, garages, and guest parking beside mature trees.
Aerial view of multi-unit homes among trees, with mountains in the distance.
Community swimming pool surrounded by townhomes, trees, and patio seating.
Community pool and spa surrounded by lounge chairs and tan townhomes.
Listed by Compass, Kenneth Nguyen, Listing Contact: (650)660-6378
Pending

493 Mill River LN

493 Mill River LN, San Jose, CA 95134

$1,218,888
Welcome to 493 Mill River Lane - A modern contemporary style townhome situated in the highly sought after MillBrook Community. An extraordinary move in ready home that has been remodeled with high end custom finishes throughout - Over $300k in upgrades. You won't want to miss this opportunity! The home itself features 2 bedrooms, 2.5 bathrooms, a bonus office space, dramatic high ceilings, approximately 1,546 sqft of living space, and has a fantastic floor plan perfect for entertaining family and guest. The attention to detail is everything - A chef's kitchen with granite countertops, custom maple cabinetry, beautiful tile backsplash, and high end Miele/Viking stainless steel appliances. Bathroom remodeled in 2023 featuring - massive walk in shower, custom cabinetry, beautiful porcelain countertops & shower walls, and large arched black framed mirrors. Newly installed in 2025 Anlin Dual Paned windows and sliding doors with 95% UV protection. Every design choice has been fully thought out from top to bottom. Wonderfully serene community located in the heart of Silicon Valley with easy access to restaurants, shopping, malls, local park & schools, River mark plaza, big tech giants, highways 101/880, Montague expressway, and so much more. Don't miss the opportunity to call this home!

2
beds

3
baths

1,546 Sq.Ft. LIVING AREA

Kenneth Nguyen

Kenneth Nguyen

Features & Amenities

Interior

  • total bedrooms2
  • Total bathrooms3
  • full bathrooms2
  • half bathroom1
  • Fireplace Family Room
  • APPLIANCES Cooktop Gas, Dishwasher, Exhaust Fan, Garbage Disposal, Hood Over Range, Microwave, Oven Range Built In, Washer Dryer
  • other interior Features High Ceiling

Area & Lot

  • Status Pending
  • Date Sold November 10, 2026
  • Living Area1,546 Sq.Ft.
  • Total Area1,546 Sq.Ft.
  • MLS® IDML82061279
  • TypeTownhouse
  • YEAR BUILT1991
  • NeighborhoodSan Jose
  • Elementary SchoolAbramAgnewElementary
  • Middle SchoolDoloresHuertaMiddleSchool
  • High SchoolKathleenMacDonaldHighSchool
  • School DistrictSantaClaraUnified

Exterior

  • STORIES3
  • Garage Space2.0
  • water SourcePublic
  • utilitiesPublic Utilities, Water Public
  • PoolCommunity Facility
  • roofTile
  • parkingAttached Garage, Common Parking Area
  • HEAT TYPECentral Forced Air_Gas
  • AIR CONDITIONINGCentral Forced Air
  • sewerPublic Sewer
  • SubstructureCrawl Space
  • HOA AmenitiesCommunity Pool

Financial

  • Sales Price$1,218,888
  • HOA $560/mo
  • Zoning A(PD)
Residence entrance with brick archways, concrete steps, and landscaped shrubs.

Schedule a Showing

I would love to show you this beautiful property. Please select your preferred date and time below. I will be in touch shortly to confirm your appointment.

Schedule a Showing

I would love to show you this beautiful property. Please select your preferred date and time below. I will be in touch shortly to confirm your appointment.

Thank you for your interest in 493 Mill River LN, San Jose, CA 95134. We are reviewing your request and will be in touch shortly!

Mortgage Calculator

Estimate your monthly mortgage payment, including the principal and interest, property taxes, and HOA. Adjust the values to generate a more accurate rate.

All estimates are provided for informational purposes only. Actual amounts may vary.
$0,000 Your Payment 20 15 65
$0,000 Your Payment

San Jose

A vibrant metropolis nestled in the heart of Silicon Valley.

Explore

Let’s Work Together

Kenneth is committed to helping you succeed—through thoughtful guidance, responsive service, and real results.

Follow Me on Instagram