Kenneth Nguyen
Search
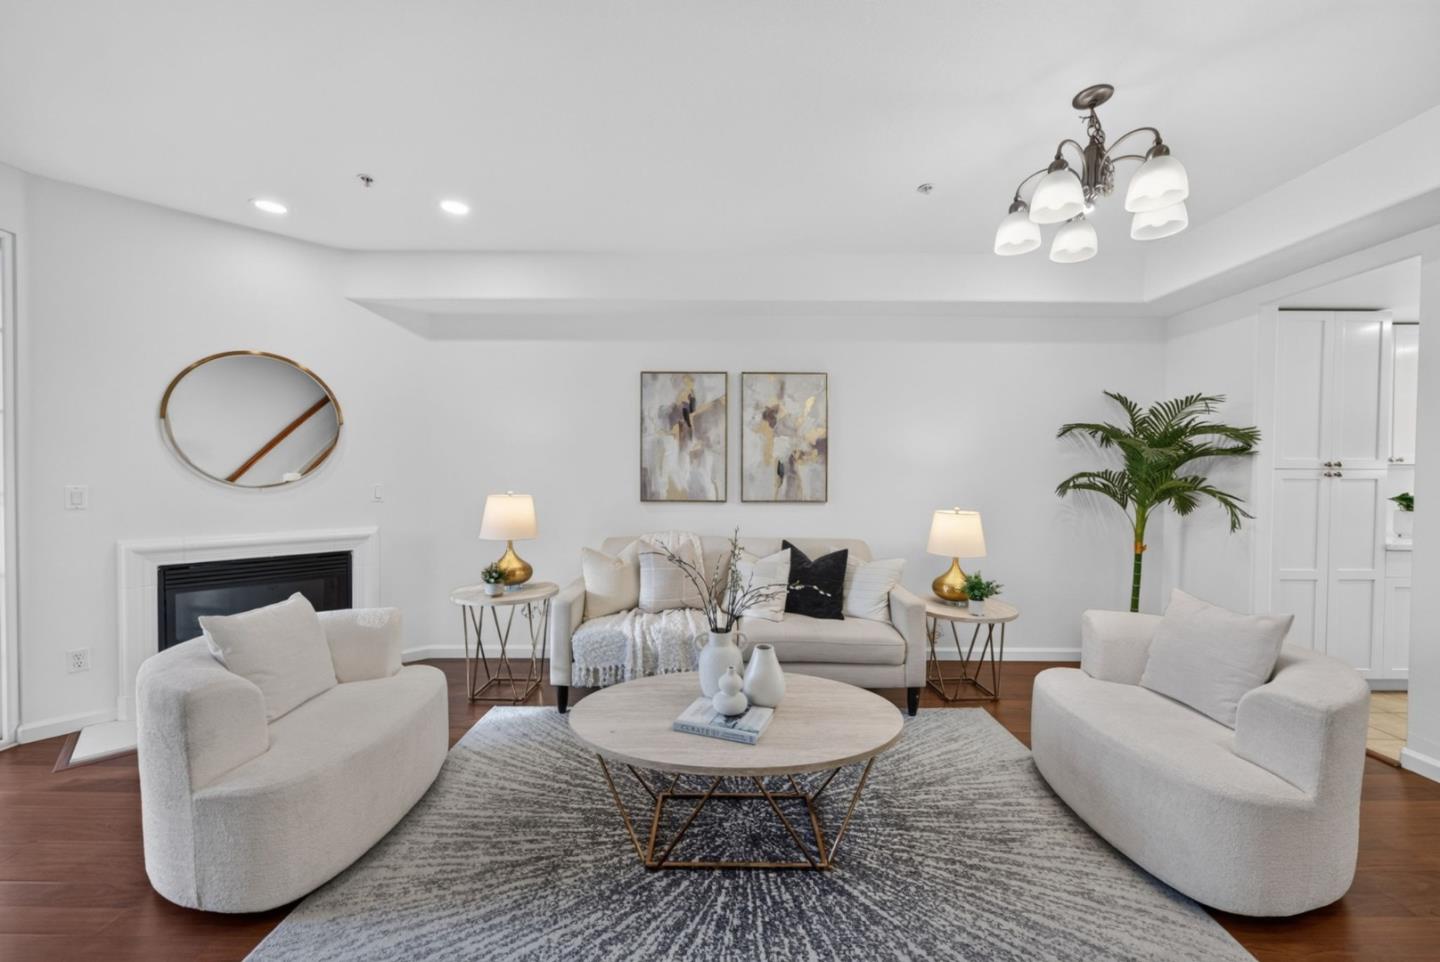
Staged living room with white seating, a fireplace, oval mirror, and patterned rug.
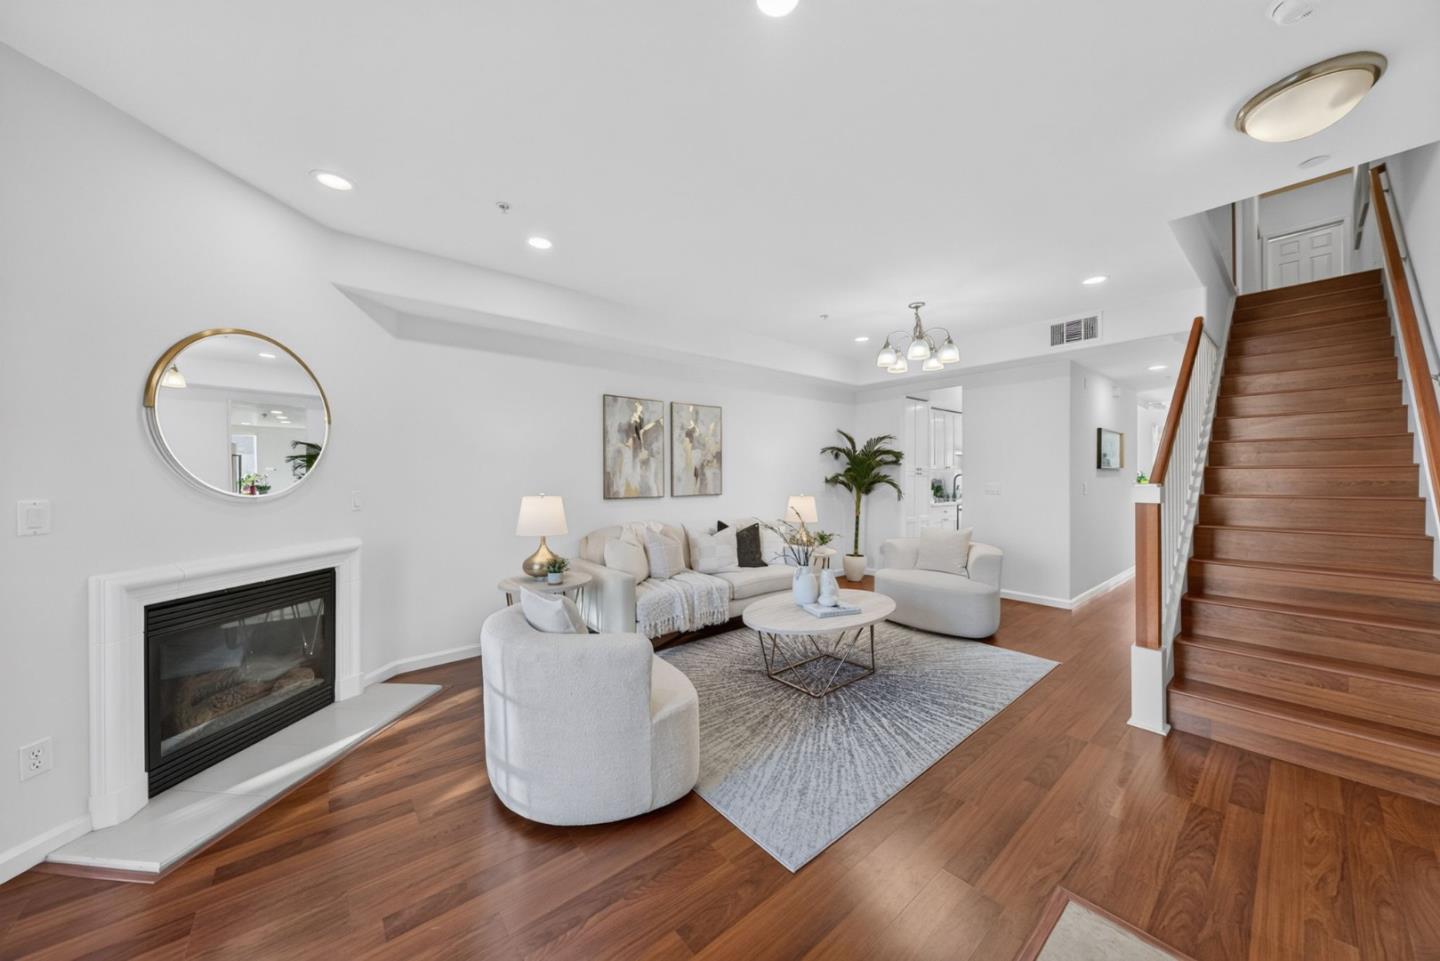
Furnished living room with a white fireplace and hardwood floors beside a staircase.
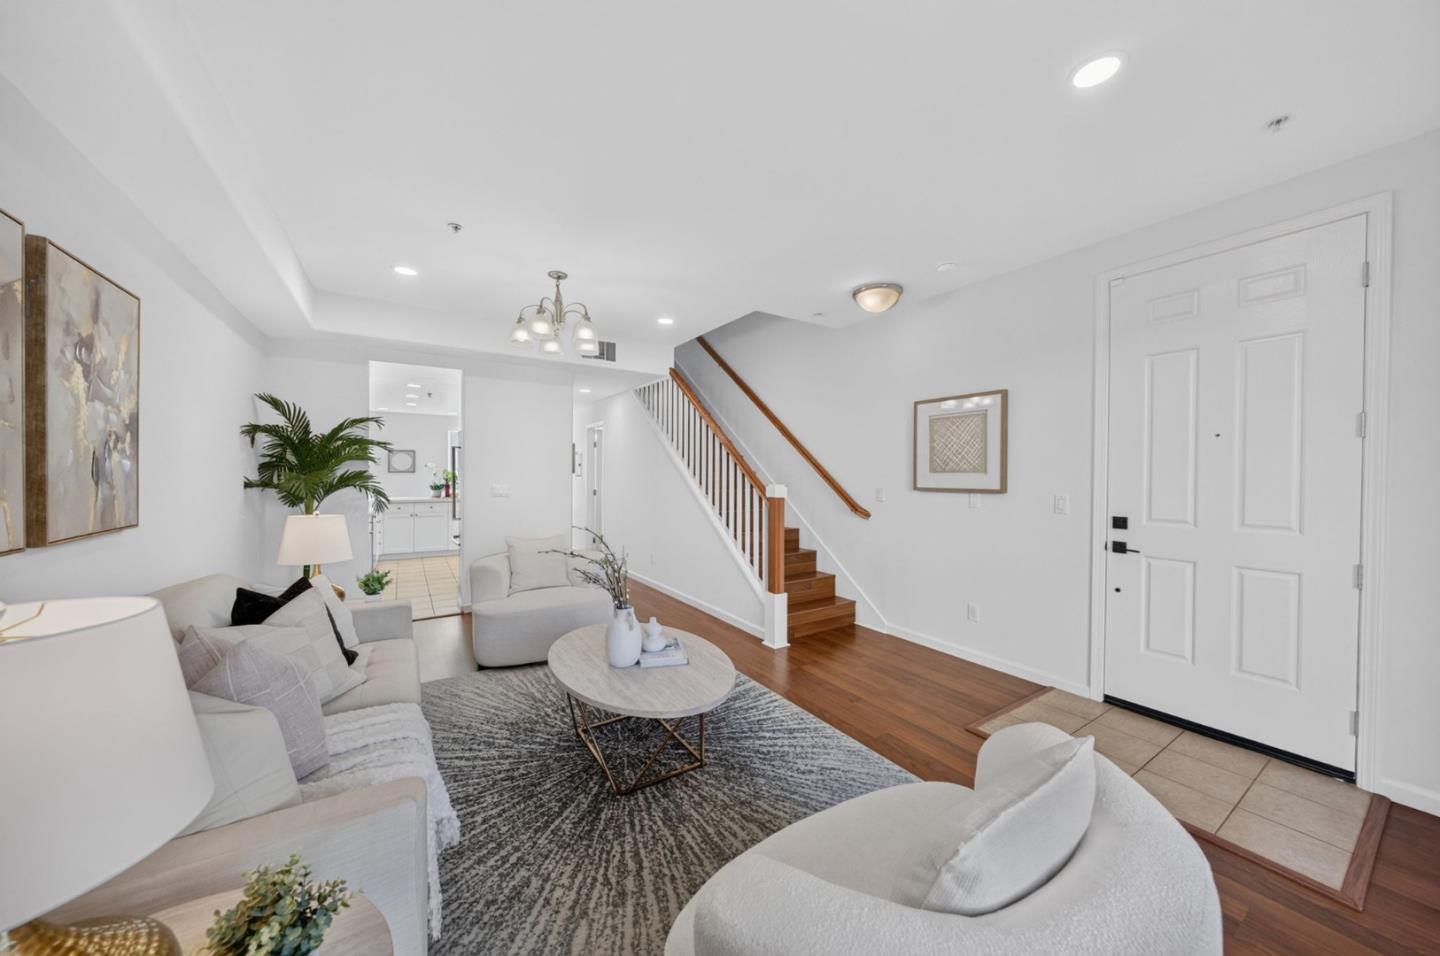
Furnished living room with pale sofas, a round coffee table, and a staircase with wood treads and white balusters.
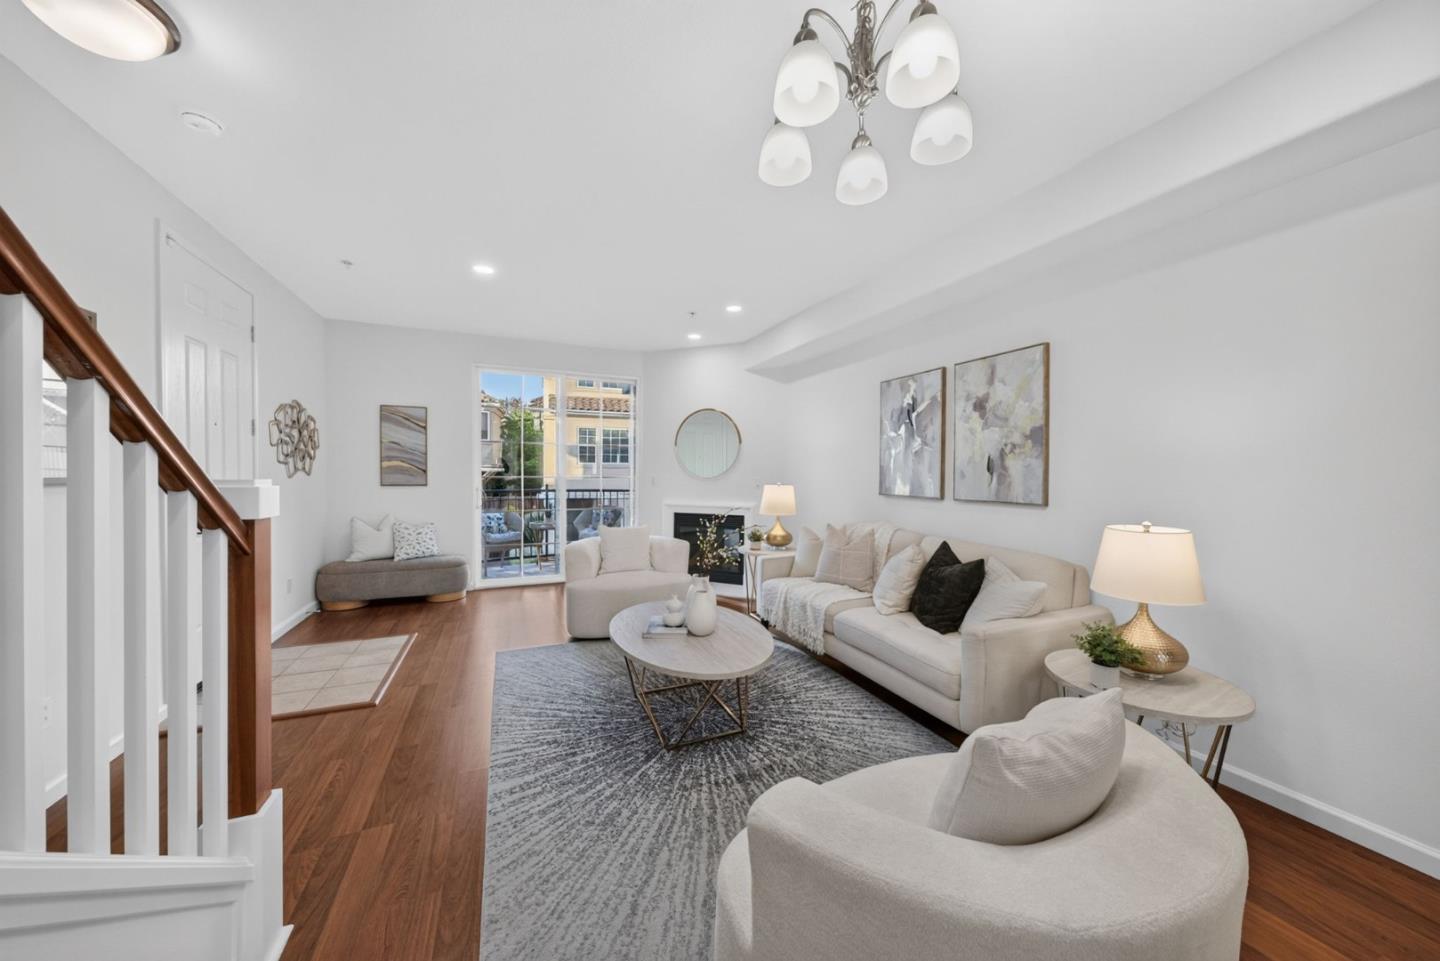
Staged living room with neutral seating, gray rug, wood floors, and sliding doors to a balcony.
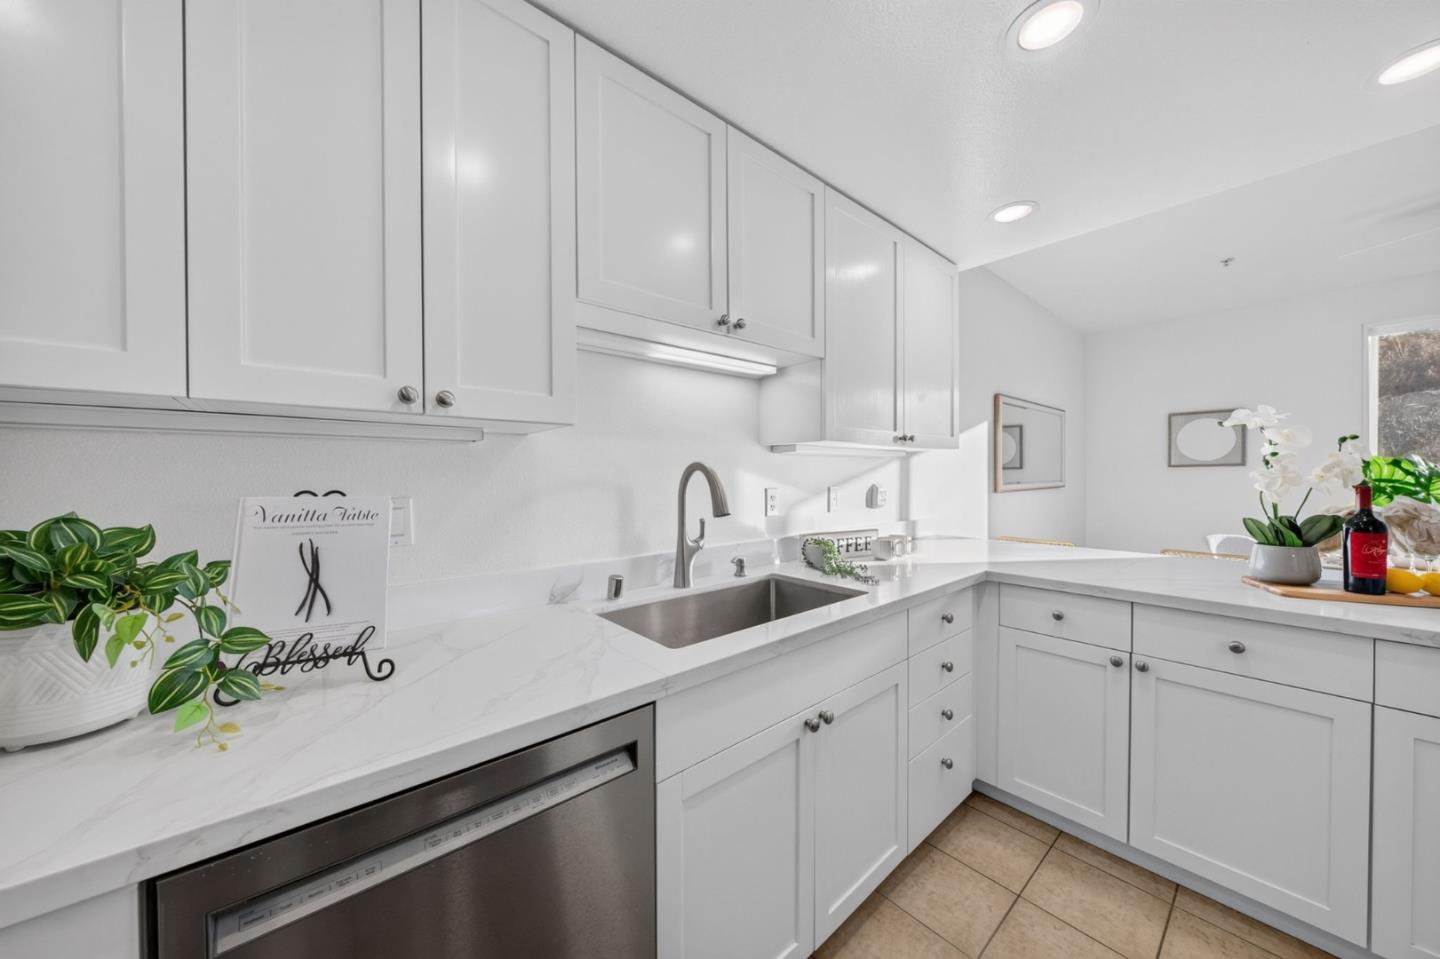
Bright white kitchen with marble-look counters, paneled cabinets, and a stainless steel dishwasher.
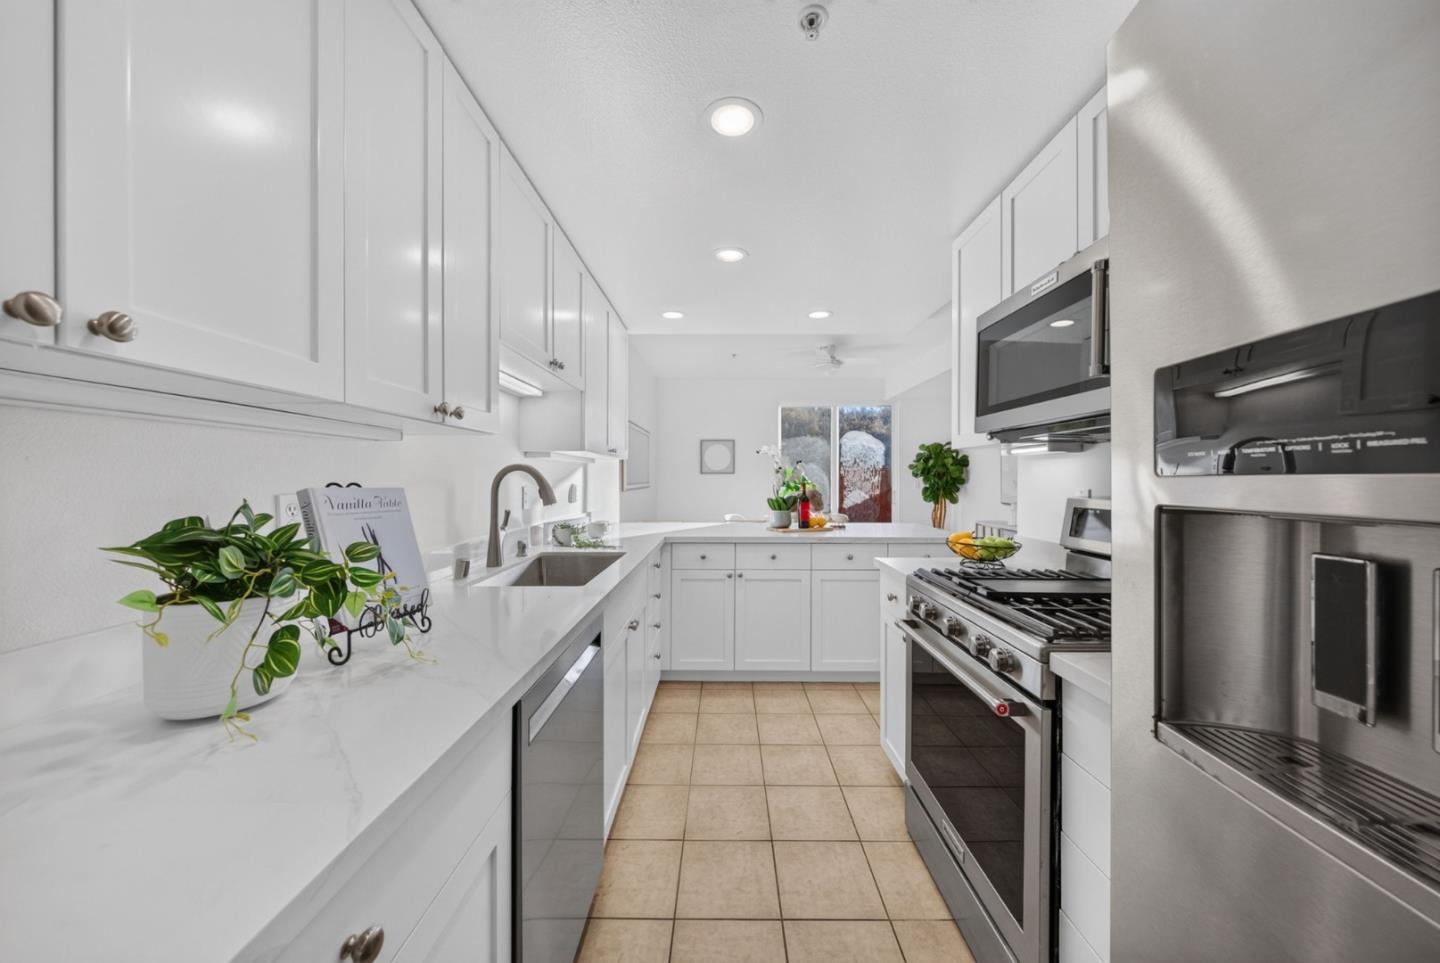
Bright kitchen with white cabinetry, marble-look counters, and stainless steel appliances.
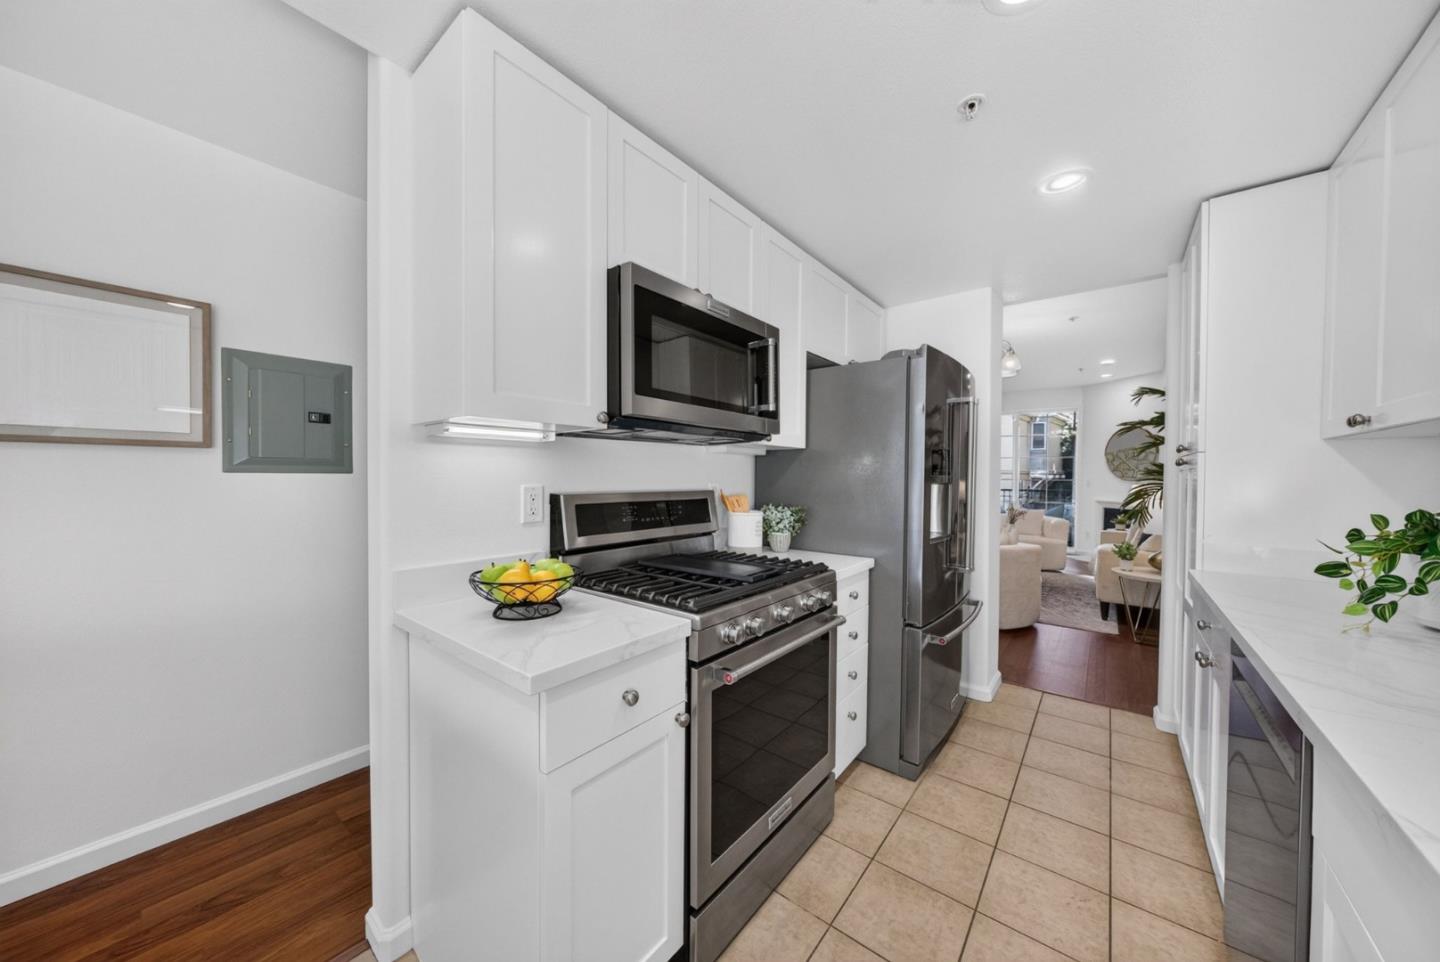
White kitchen with stainless-steel appliances, gas range, and tile flooring opening to a living area.
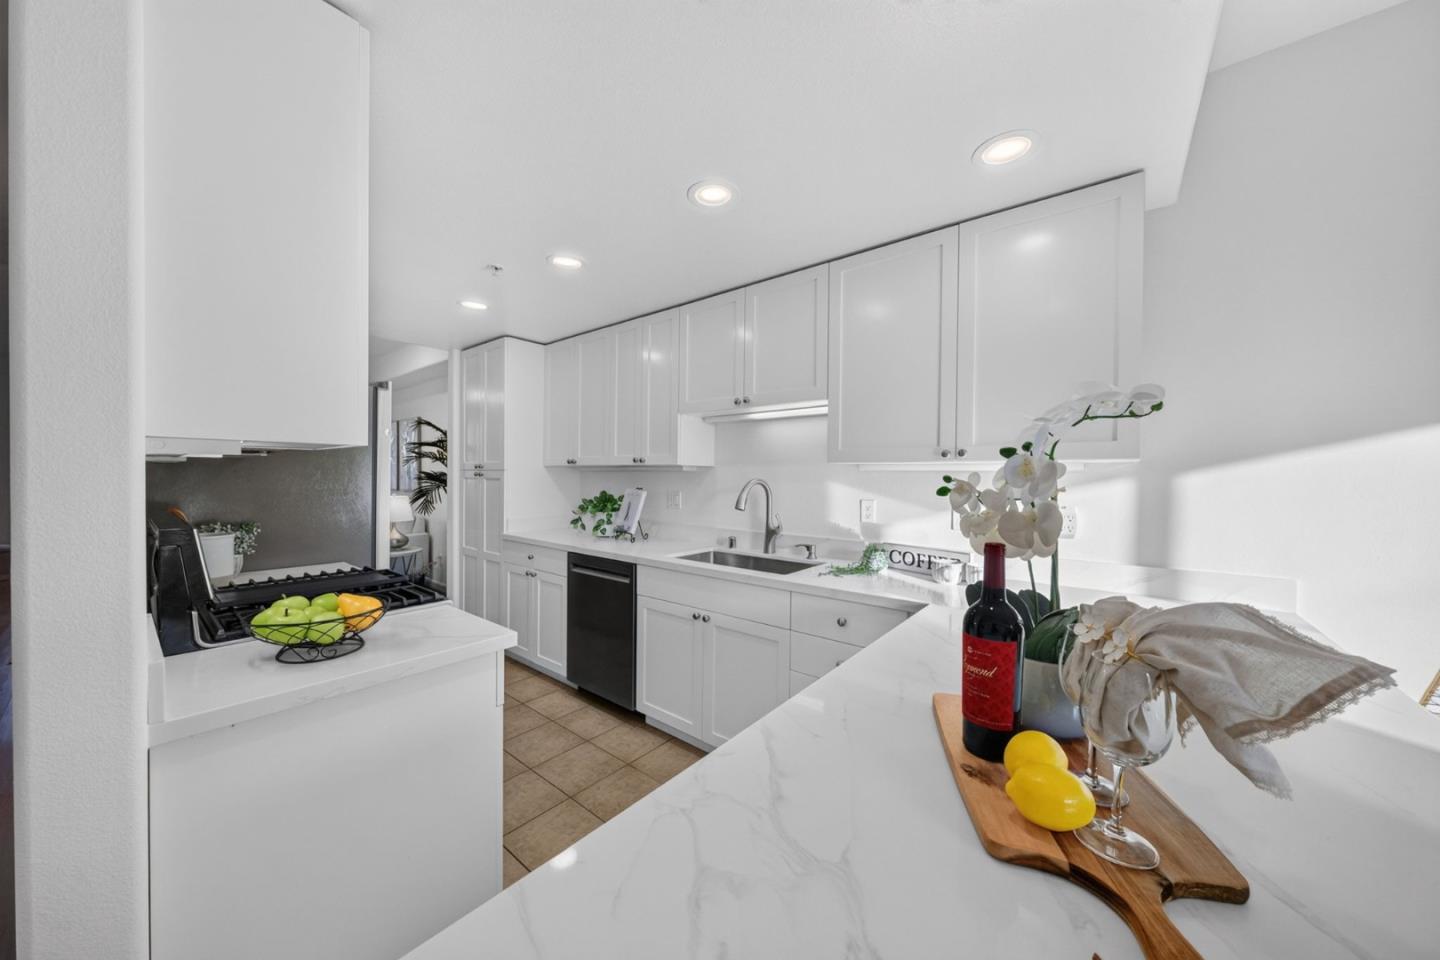
Staged white kitchen with marble-look counters, gas cooktop, and orchid centerpiece.
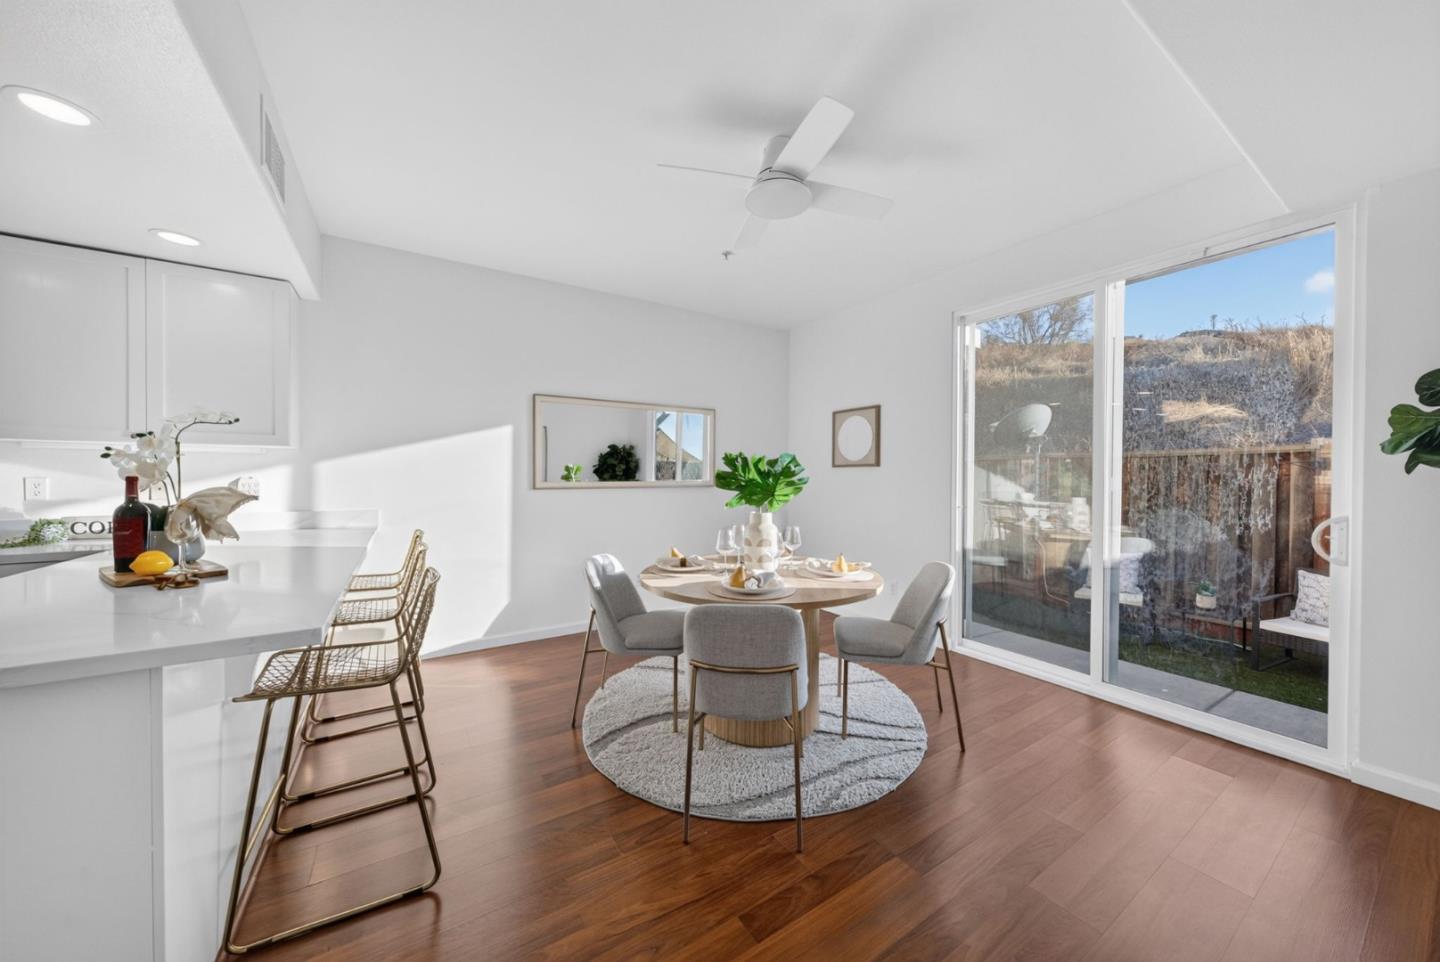
Staged dining area beside a white kitchen island, with a round table and large sliding glass doors.
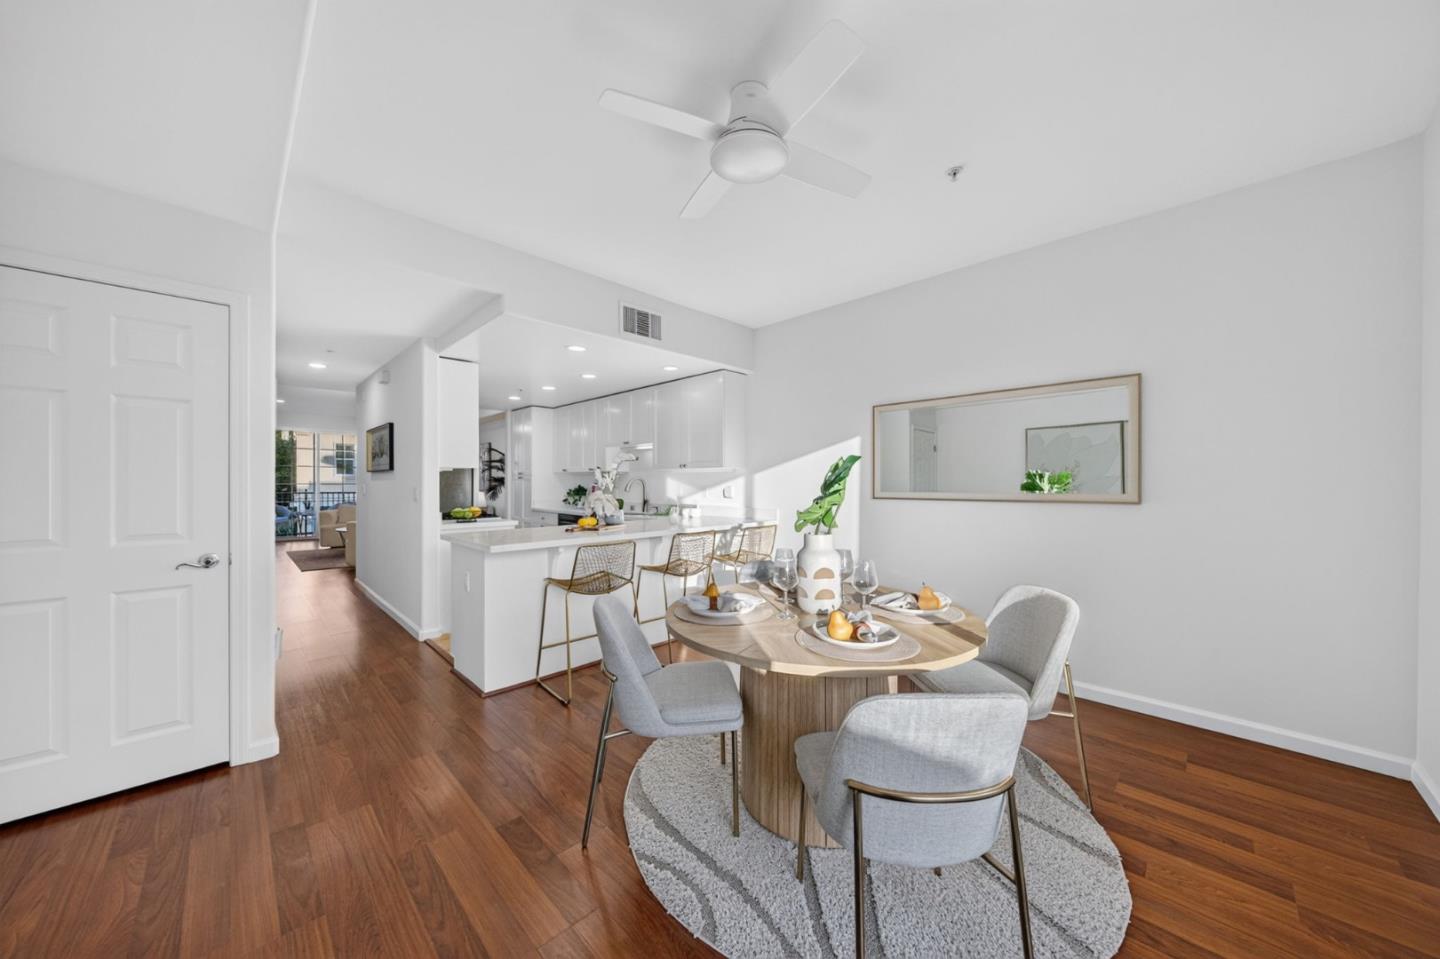
Dining area with a round set table, upholstered chairs, and an open white kitchen.
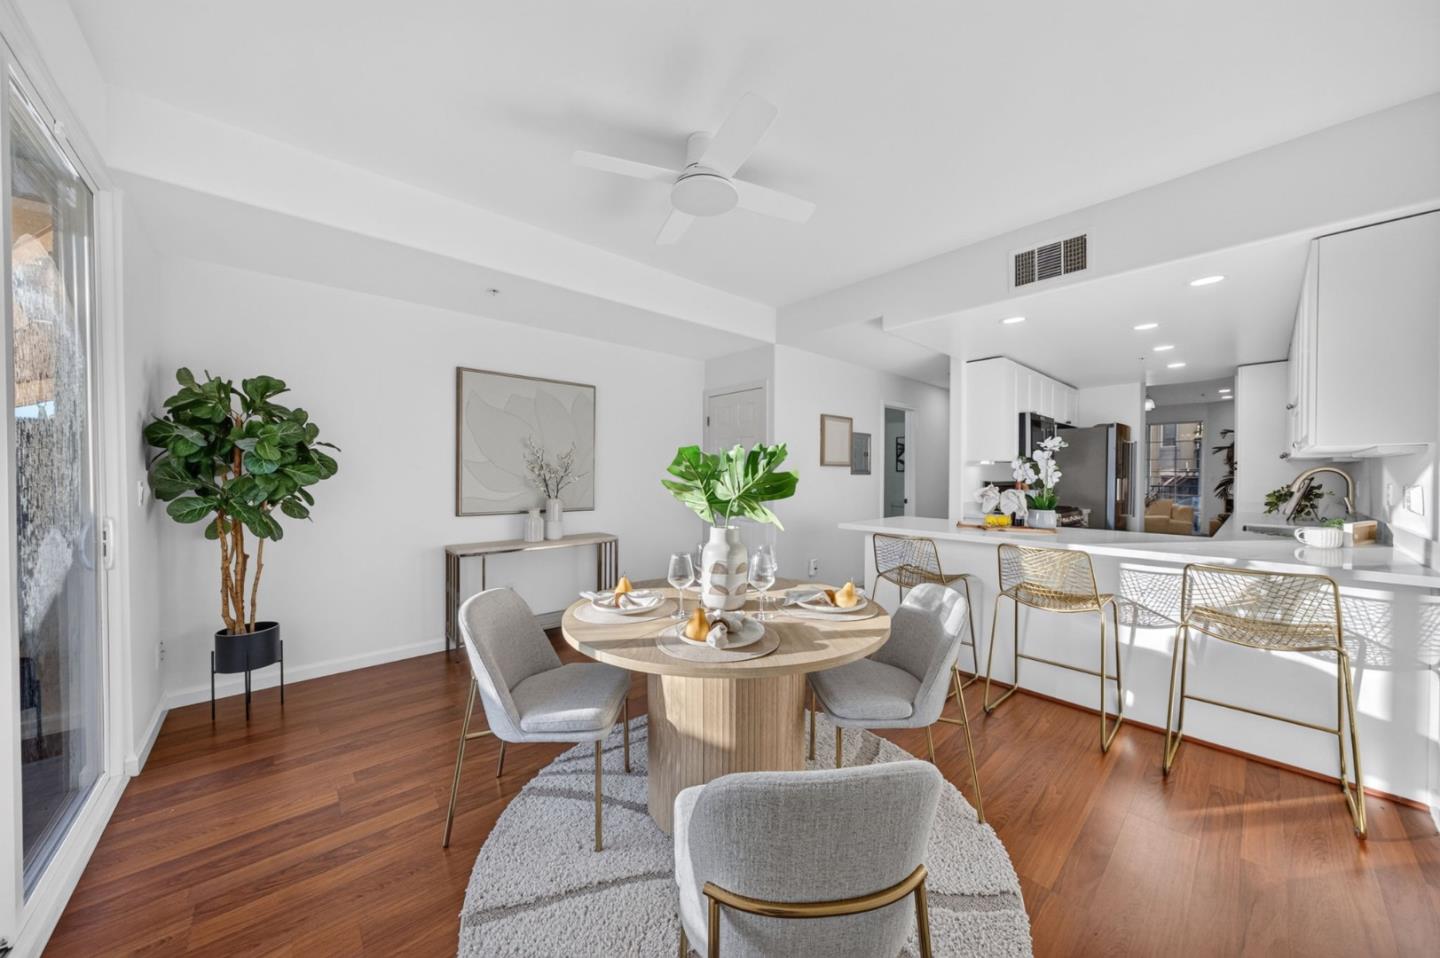
Staged dining area with a round wood table, gray chairs, and an open kitchen with breakfast bar.
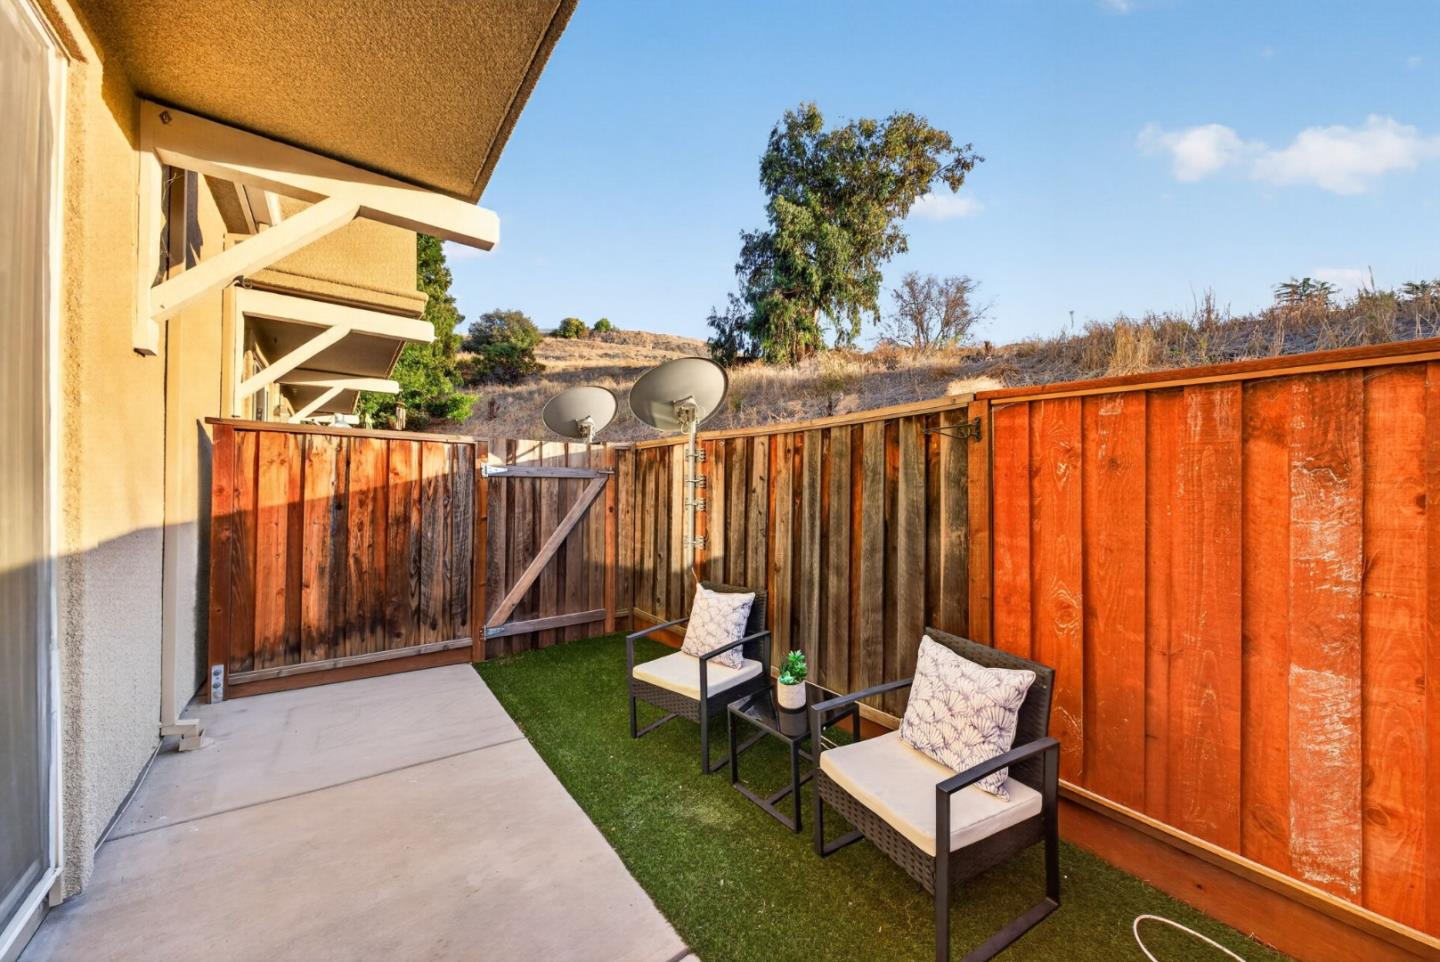
Fenced patio with artificial turf, two cushioned chairs, and a dry hillside beyond.
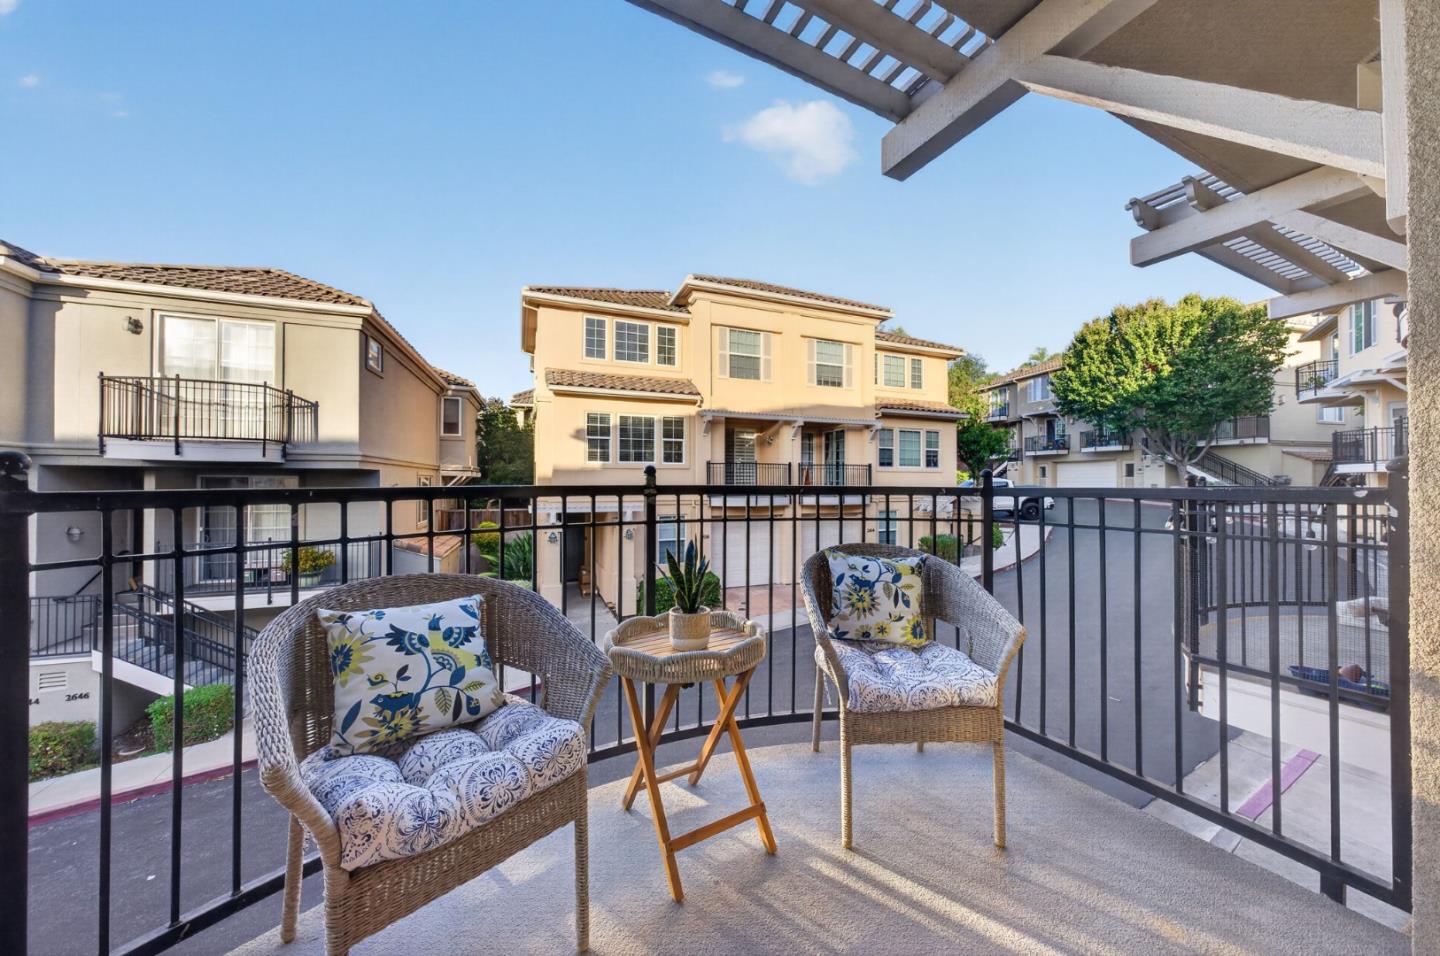
Furnished balcony with wicker chairs overlooking neighboring townhomes across a residential courtyard.
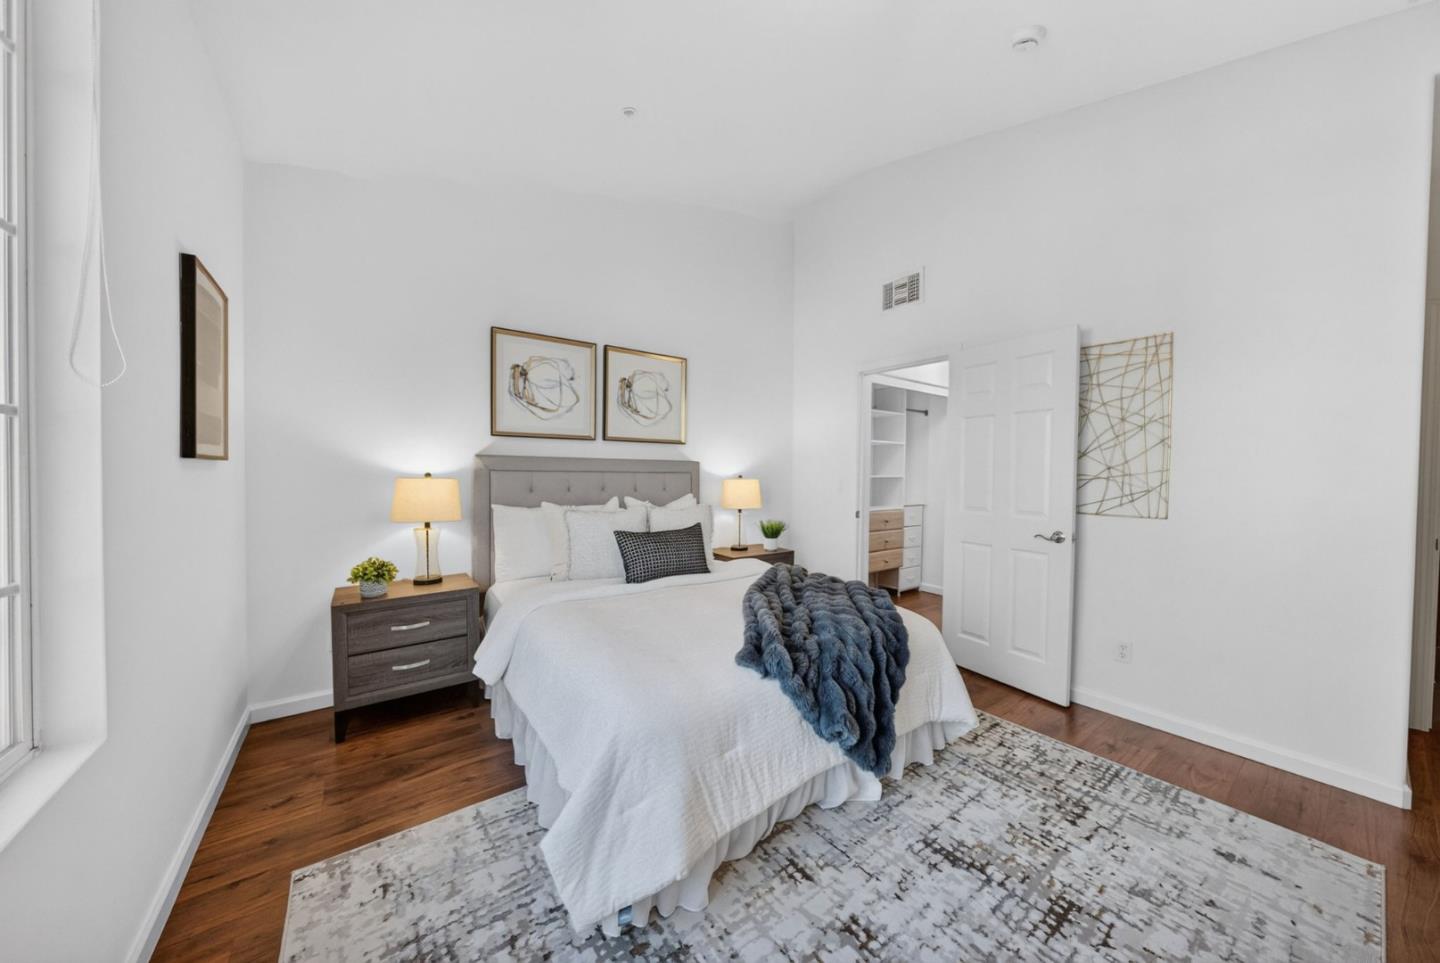
Staged bedroom with a white bed, gray headboard, hardwood floors, and an open walk-in closet.
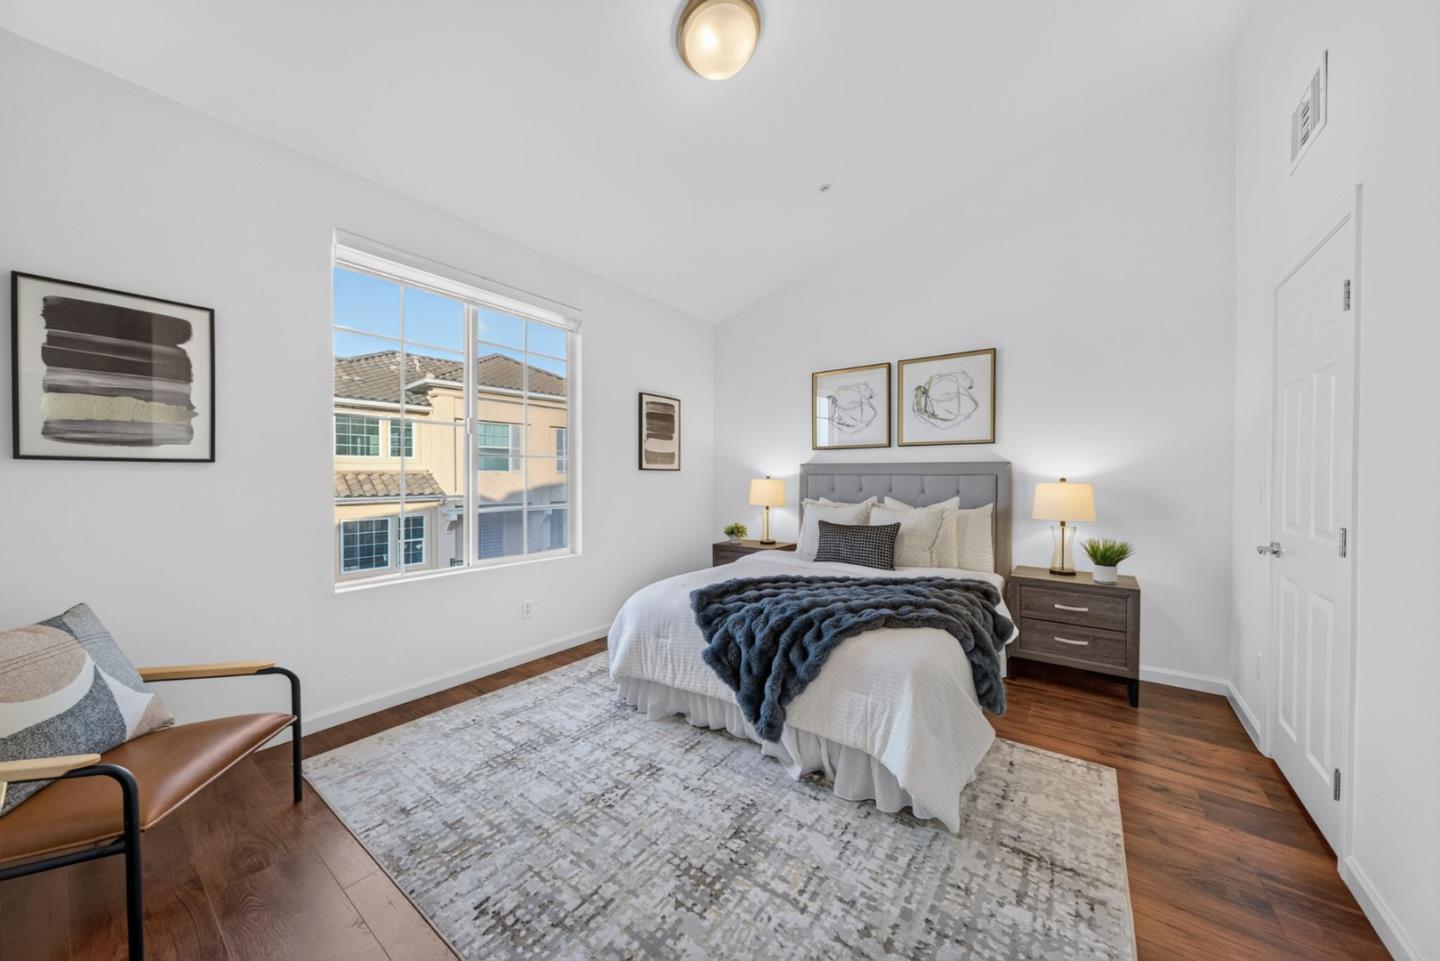
Staged bedroom with a large bed, gray headboard, patterned rug, and a wide window.
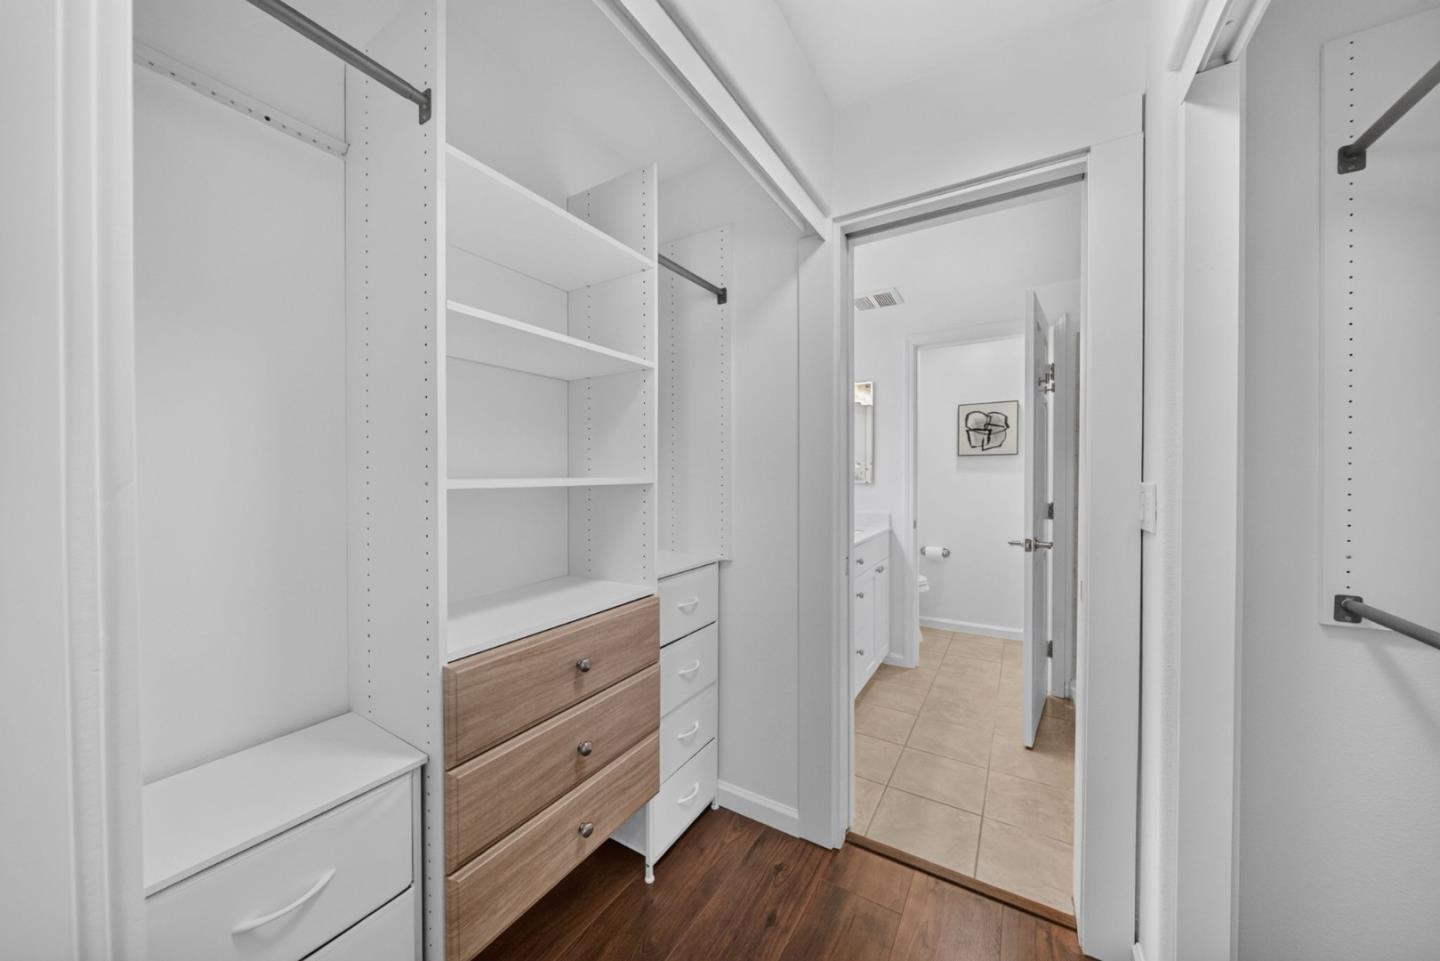
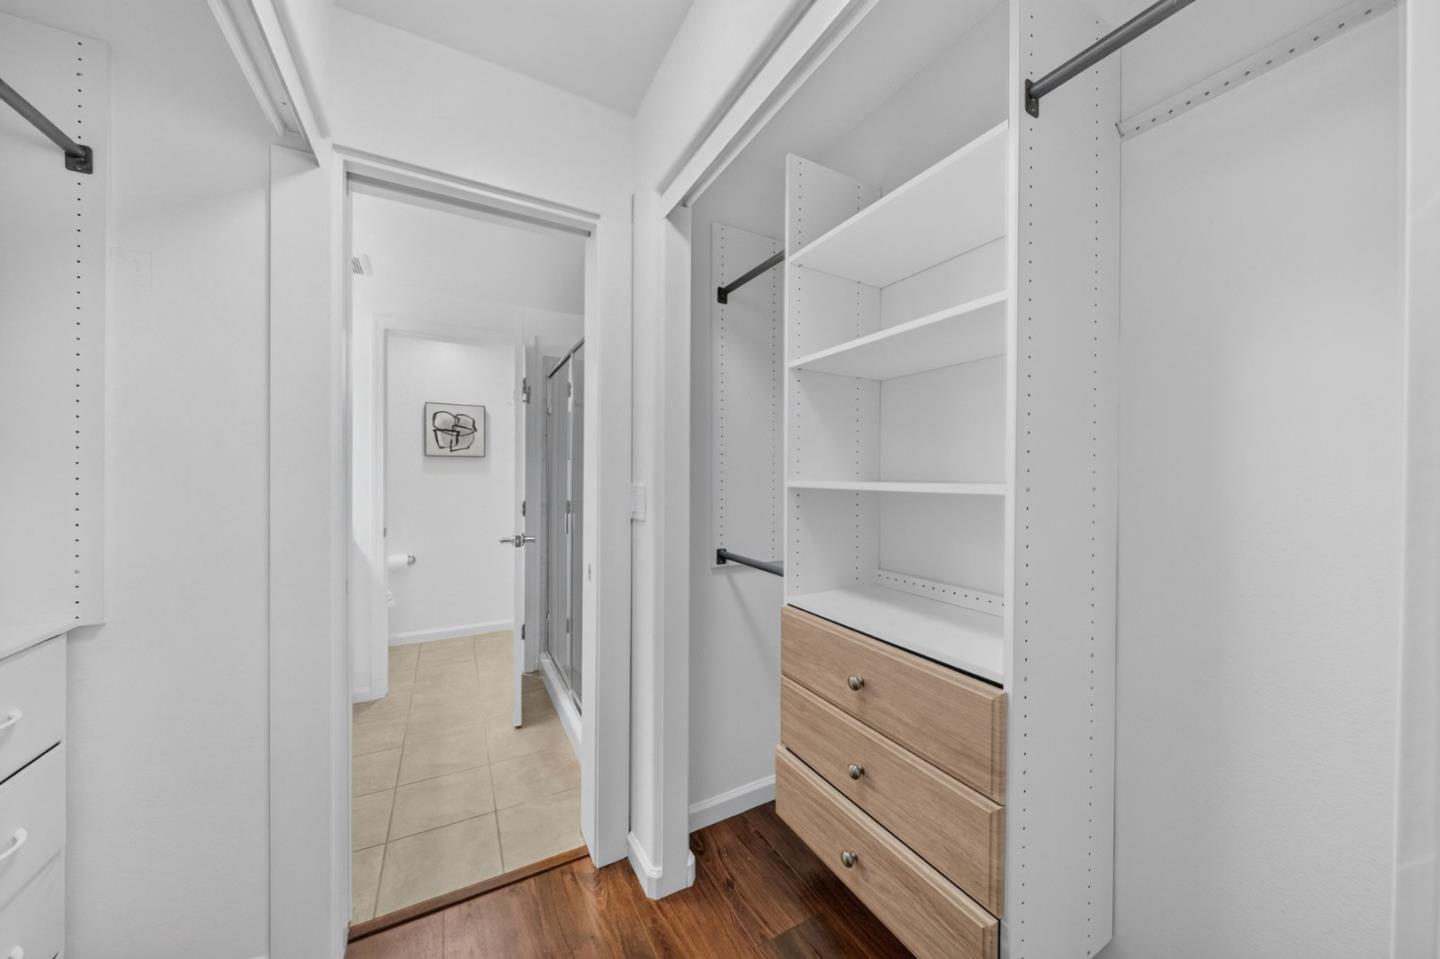
Walk-in closet with built-in shelves and drawers opening to a tiled bathroom.
Walk-in closet with white shelving, black hanging rods, and light wood drawers.
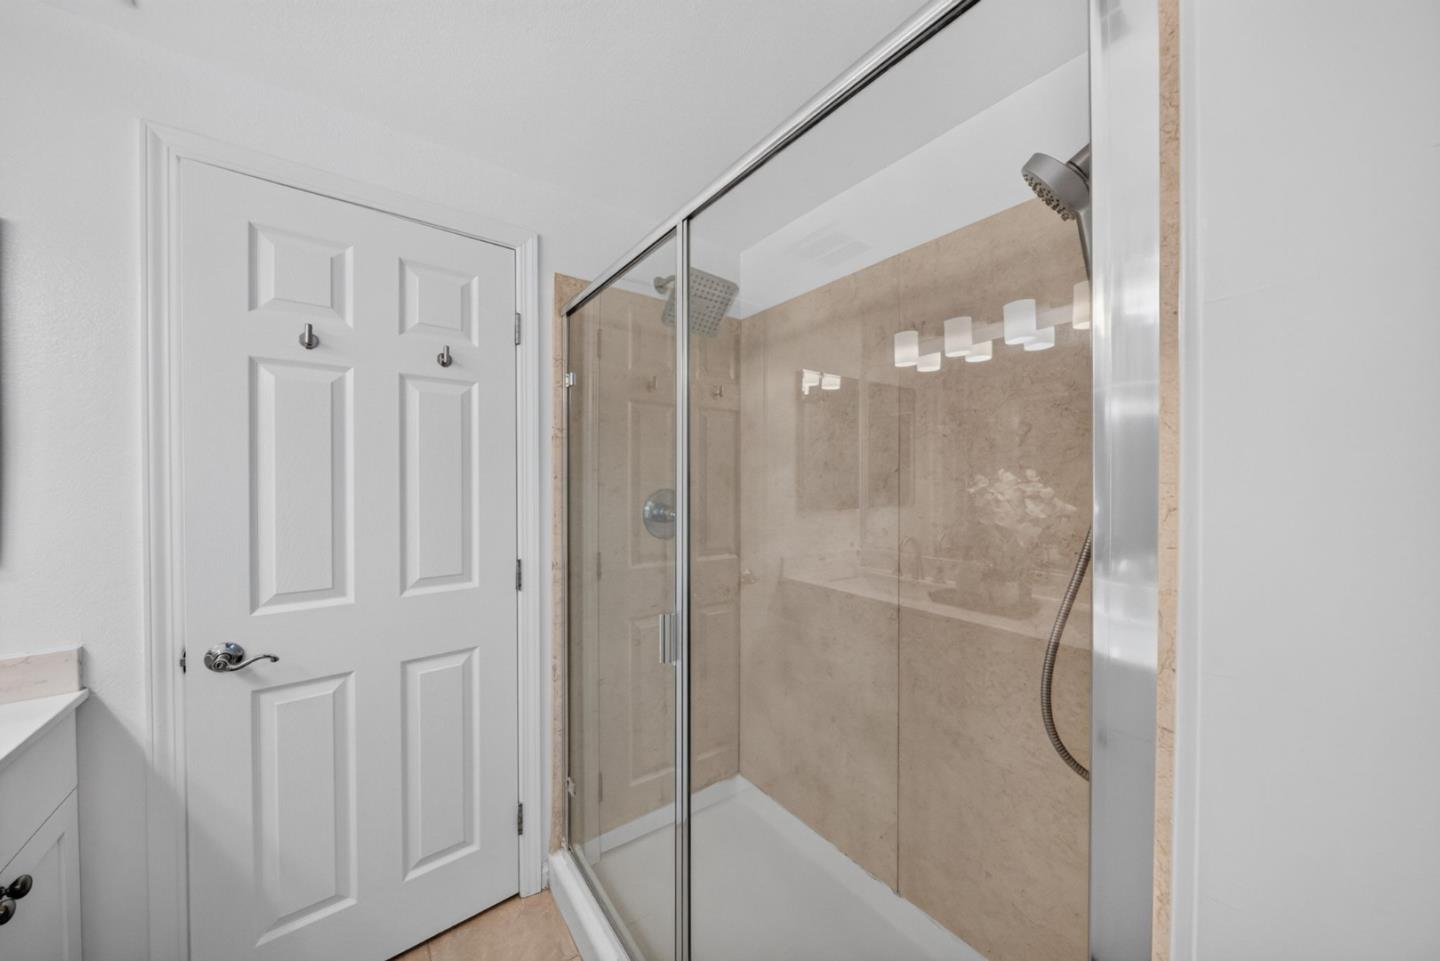
Bathroom with a glass-enclosed stone-tile shower and built-in bench.
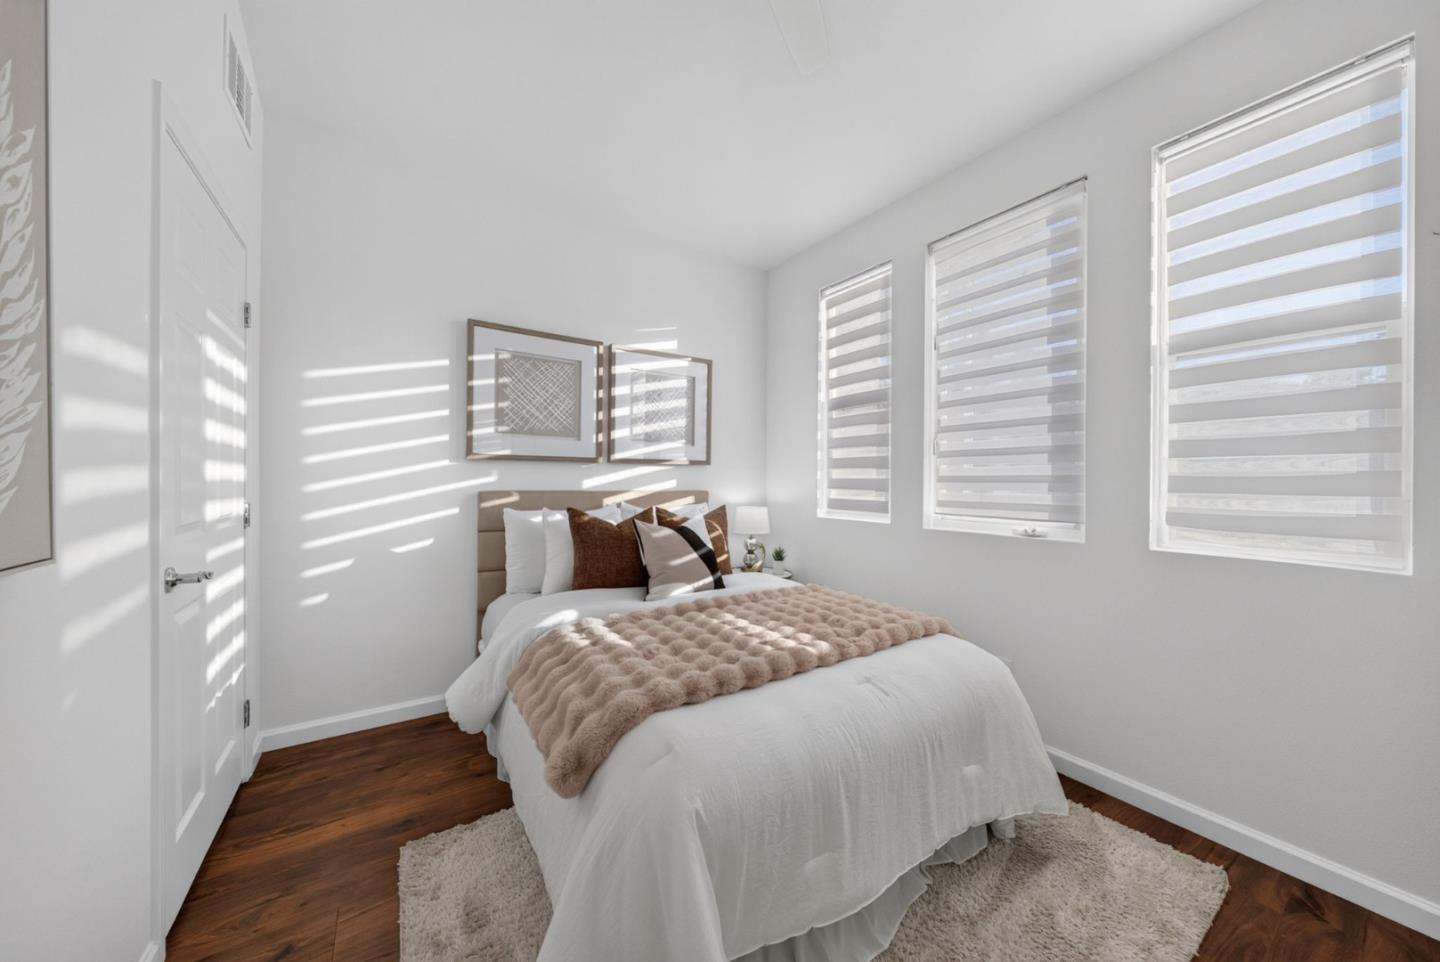
Staged bedroom with a white bed, beige throw, striped blinds, and sunlight across the walls.
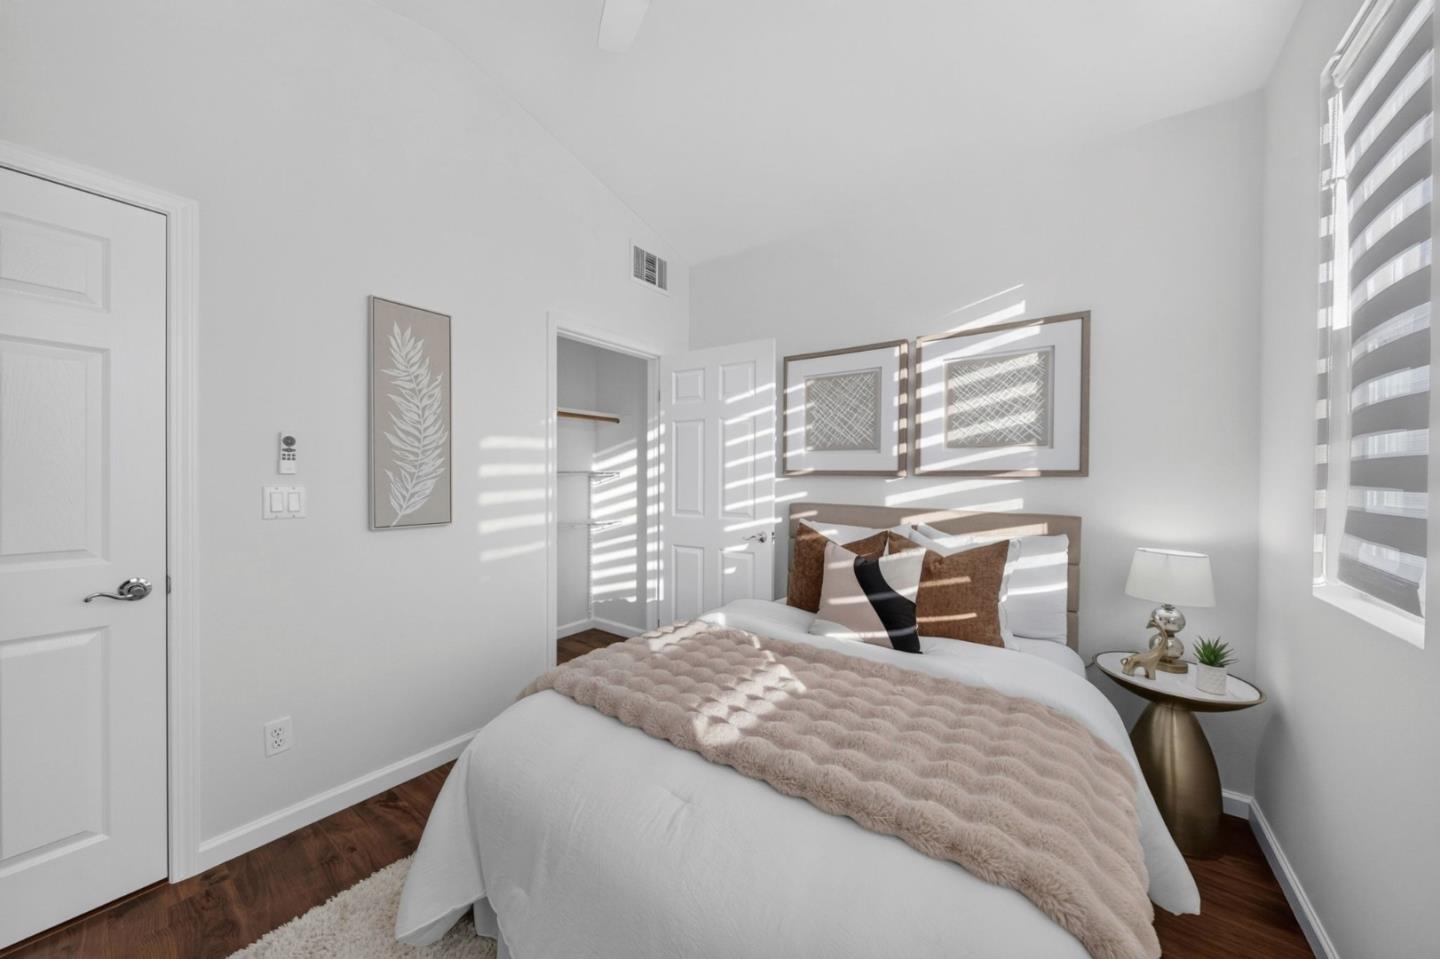
Staged bedroom with a white bed, beige throw, hardwood floors, and sunlight through striped blinds.
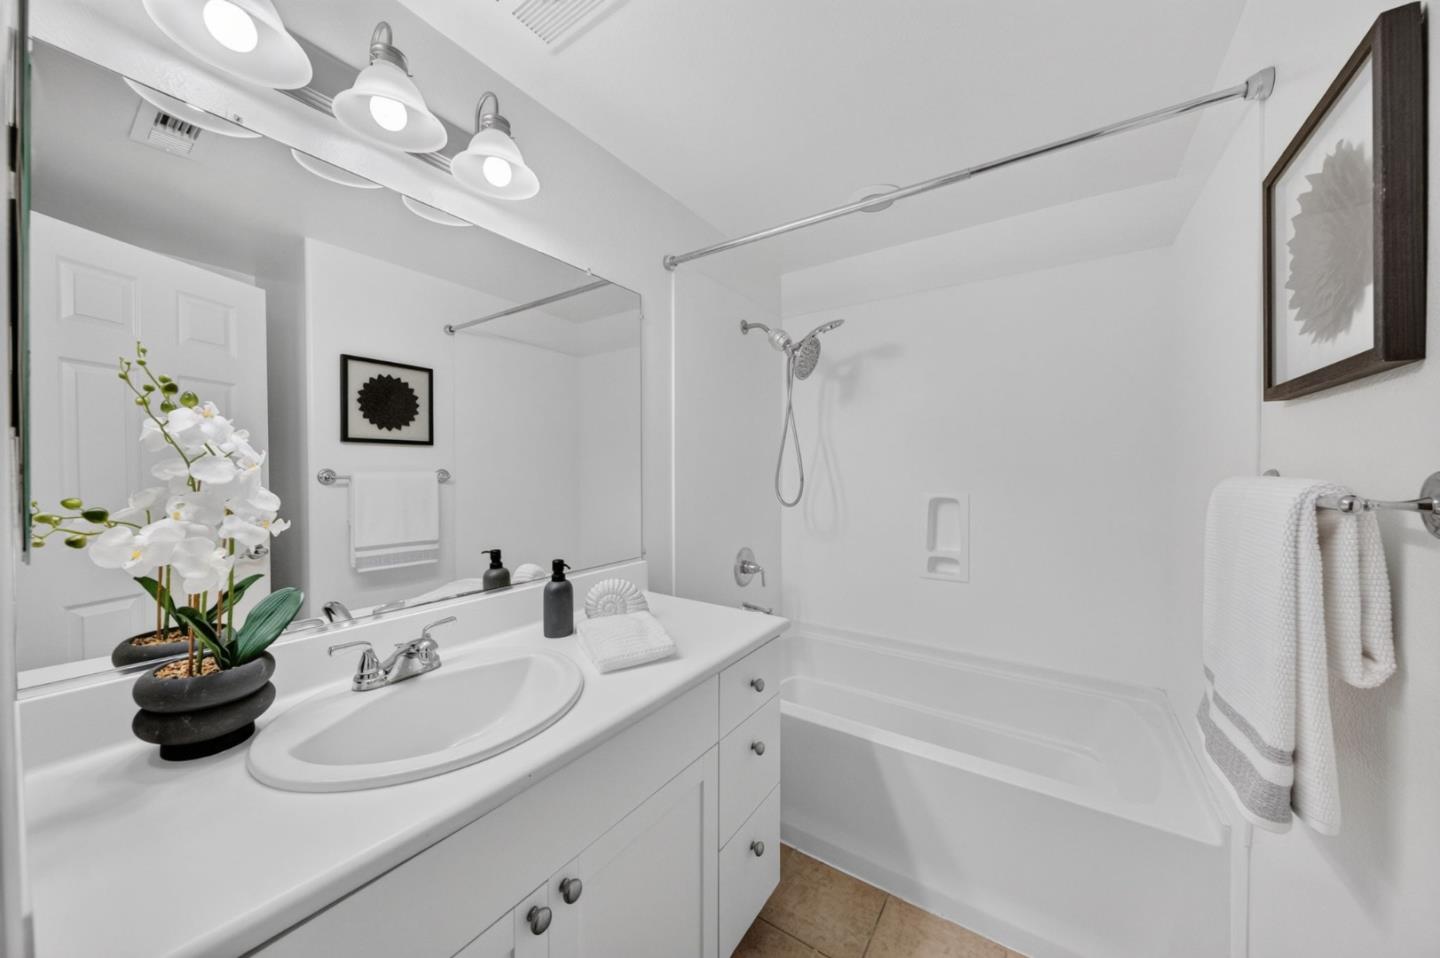
Bathroom with a white vanity, large mirror, and bathtub with shower.
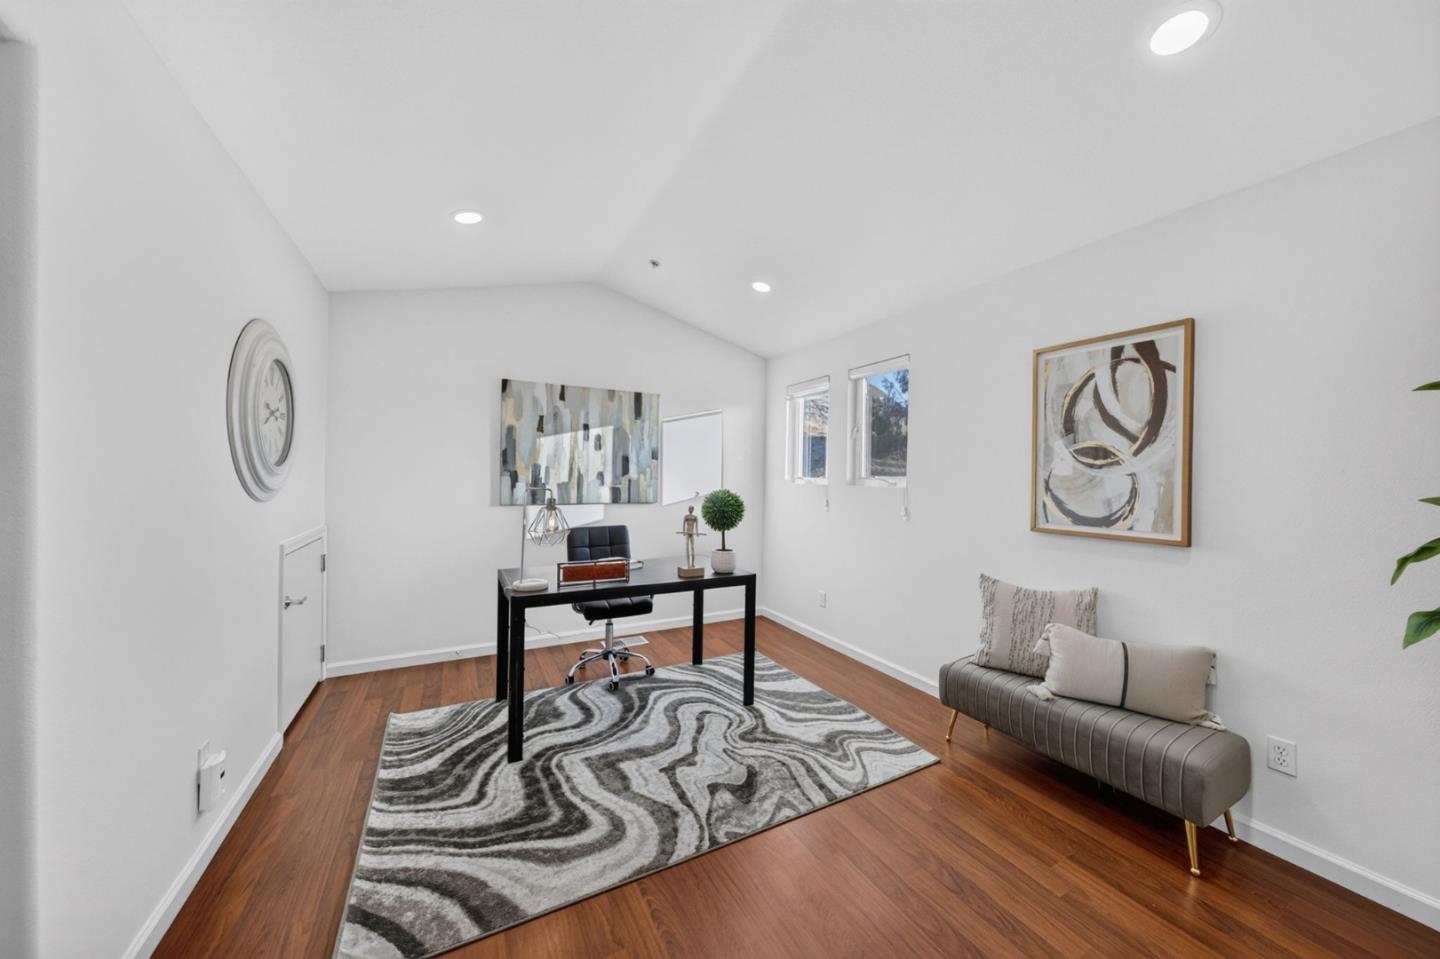
Staged home office with a black desk, patterned rug, and gray chaise lounge.
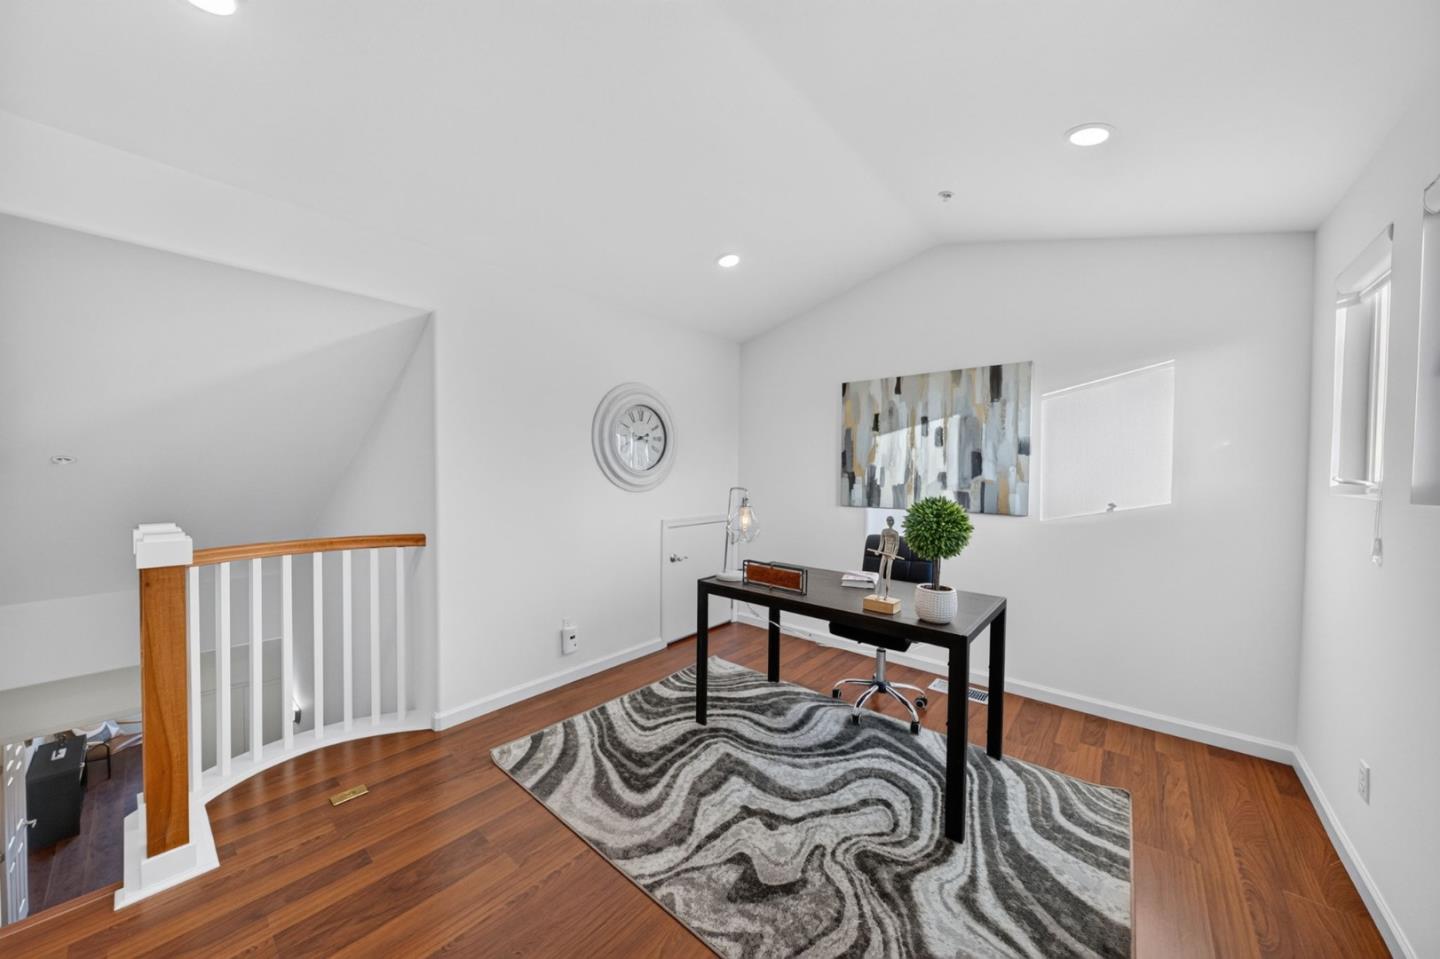
Upstairs office with a black desk, patterned rug, and wood-and-white railing.
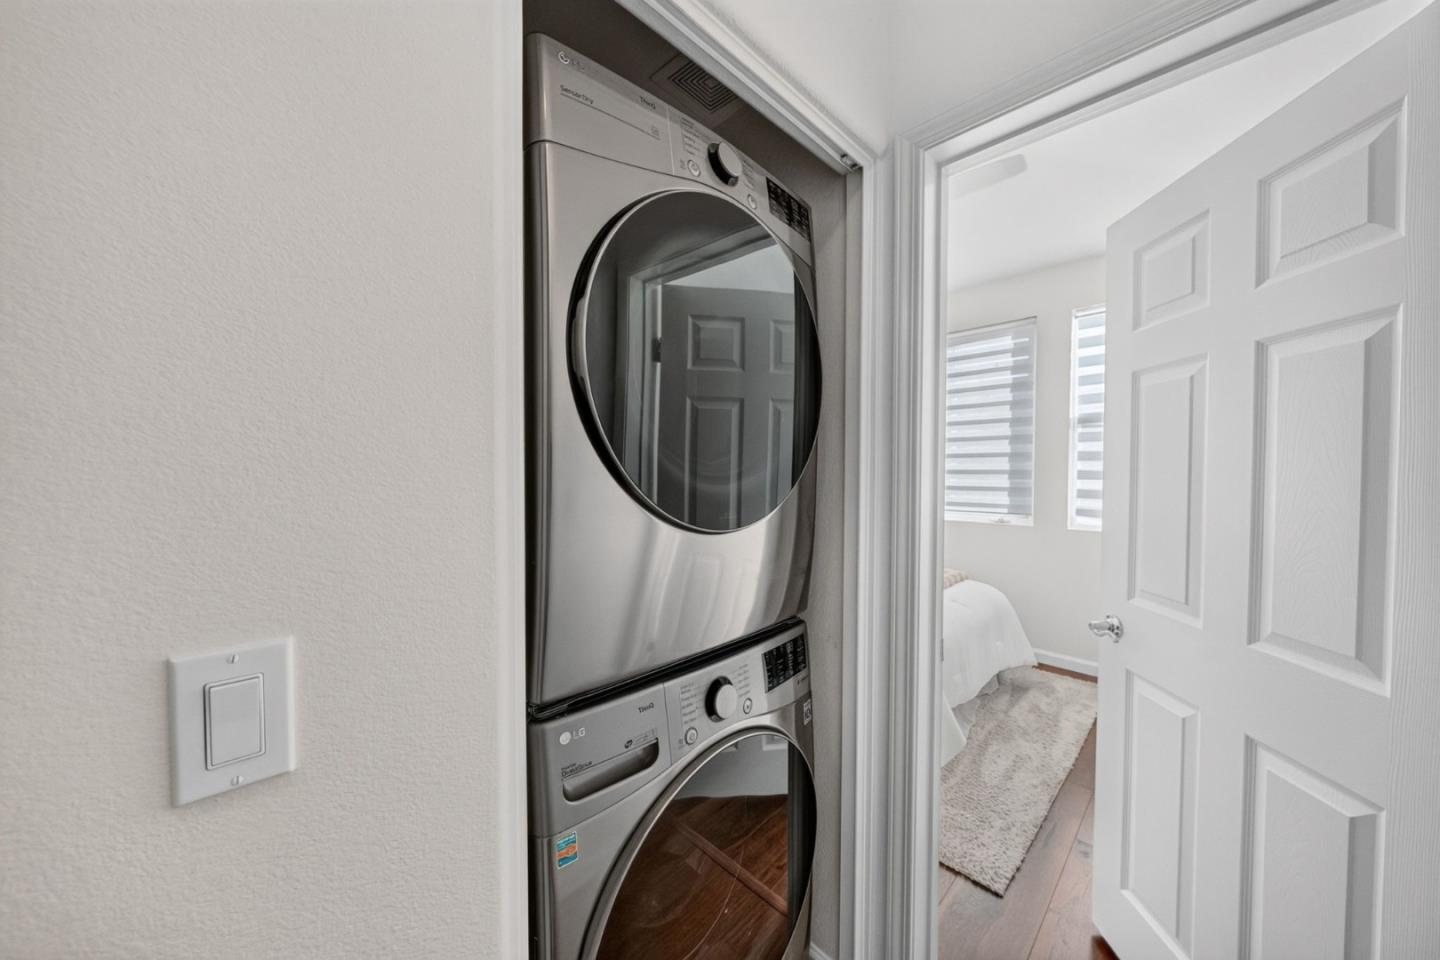
Stacked stainless steel washer and dryer in a closet beside an open bedroom doorway.
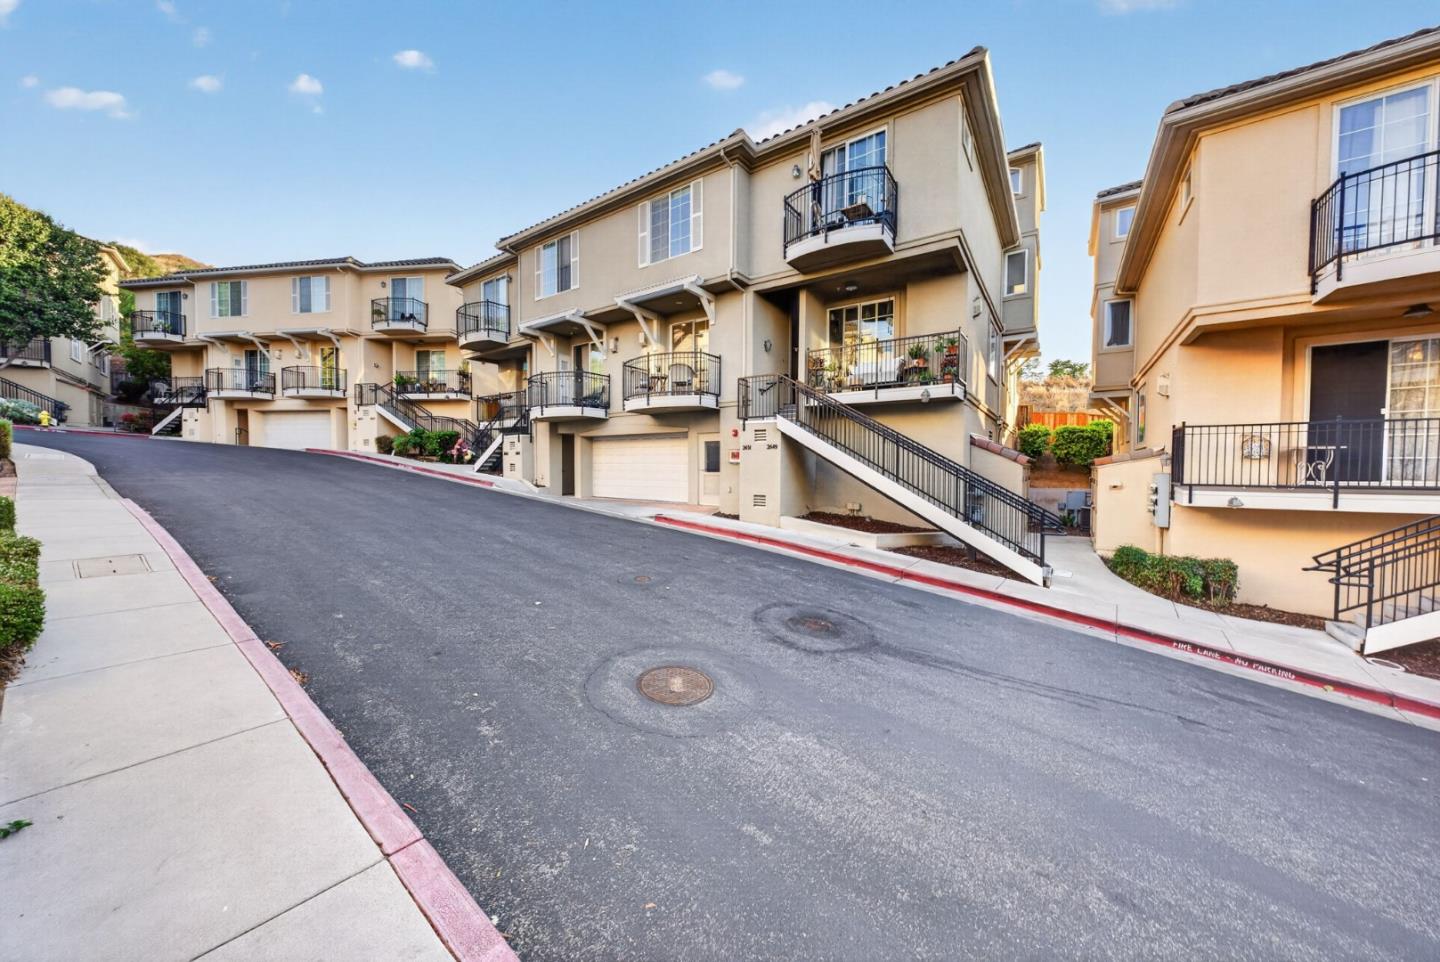
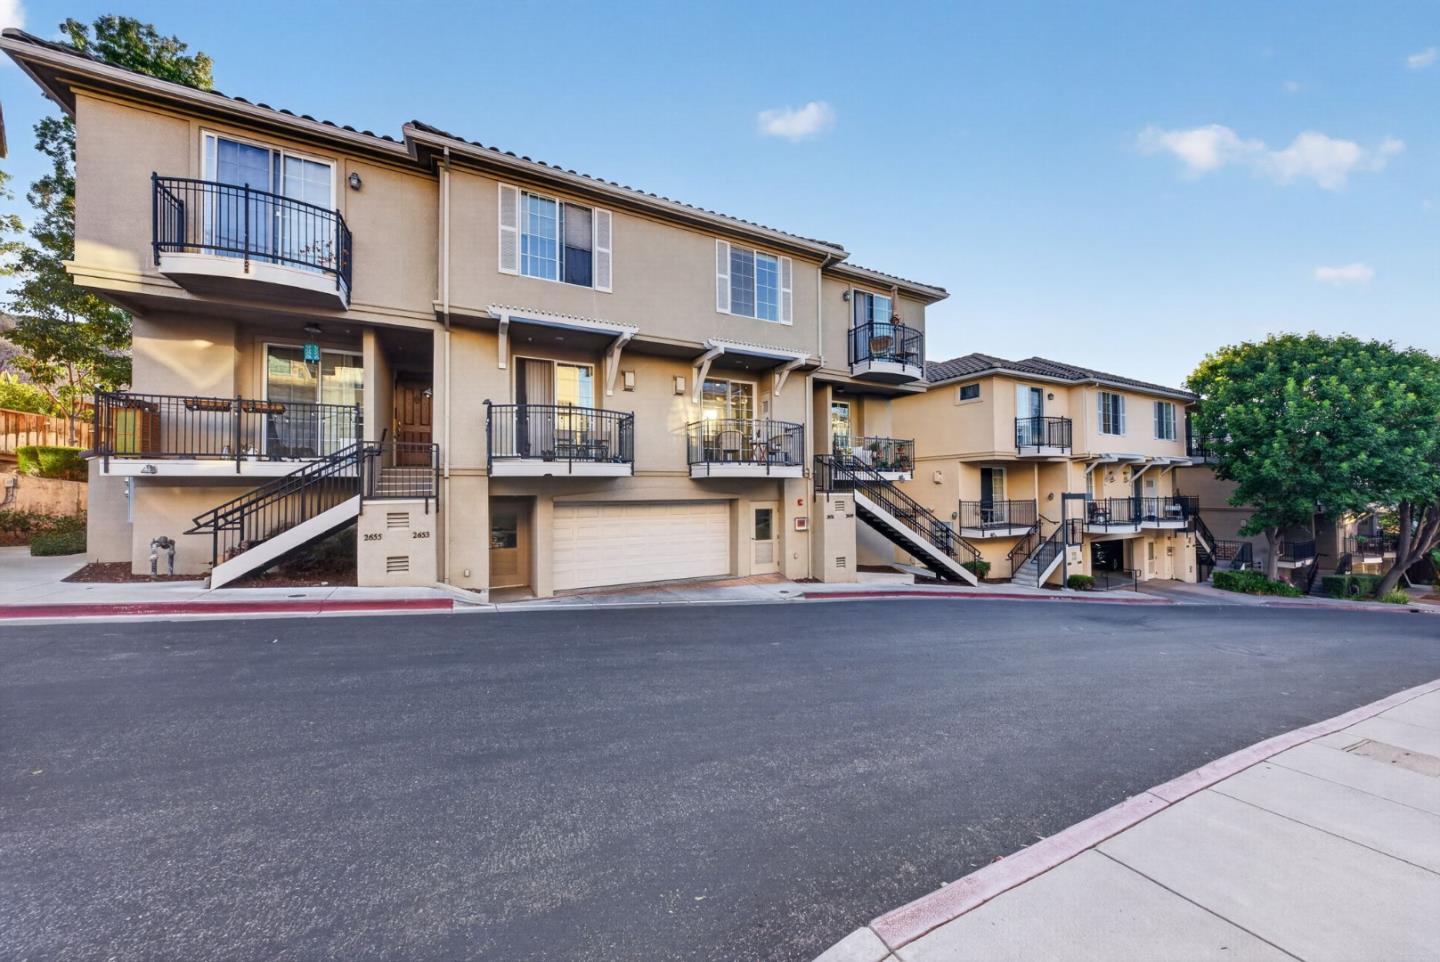
Beige townhomes line a sloping street, with balconies, exterior stairs, and garages.
Beige multi-level townhouses with balconies, exterior staircases, and garage doors along a quiet street.
SEE ALL PHOTOS
Staged living room with white seating, a fireplace, oval mirror, and patterned rug.
Furnished living room with a white fireplace and hardwood floors beside a staircase.
Furnished living room with pale sofas, a round coffee table, and a staircase with wood treads and white balusters.
Staged living room with neutral seating, gray rug, wood floors, and sliding doors to a balcony.
Bright white kitchen with marble-look counters, paneled cabinets, and a stainless steel dishwasher.
Bright kitchen with white cabinetry, marble-look counters, and stainless steel appliances.
White kitchen with stainless-steel appliances, gas range, and tile flooring opening to a living area.
Staged white kitchen with marble-look counters, gas cooktop, and orchid centerpiece.
Staged dining area beside a white kitchen island, with a round table and large sliding glass doors.
Dining area with a round set table, upholstered chairs, and an open white kitchen.
Staged dining area with a round wood table, gray chairs, and an open kitchen with breakfast bar.
Fenced patio with artificial turf, two cushioned chairs, and a dry hillside beyond.
Furnished balcony with wicker chairs overlooking neighboring townhomes across a residential courtyard.
Staged bedroom with a white bed, gray headboard, hardwood floors, and an open walk-in closet.
Staged bedroom with a large bed, gray headboard, patterned rug, and a wide window.
Walk-in closet with built-in shelves and drawers opening to a tiled bathroom.
Walk-in closet with white shelving, black hanging rods, and light wood drawers.
Bathroom with a glass-enclosed stone-tile shower and built-in bench.
Staged bedroom with a white bed, beige throw, striped blinds, and sunlight across the walls.
Staged bedroom with a white bed, beige throw, hardwood floors, and sunlight through striped blinds.
Bathroom with a white vanity, large mirror, and bathtub with shower.
Staged home office with a black desk, patterned rug, and gray chaise lounge.
Upstairs office with a black desk, patterned rug, and wood-and-white railing.
Stacked stainless steel washer and dryer in a closet beside an open bedroom doorway.
Beige townhomes line a sloping street, with balconies, exterior stairs, and garages.
Beige multi-level townhouses with balconies, exterior staircases, and garage doors along a quiet street.
Listed by Compass, Kenneth Nguyen, Listing Contact: (650)660-6378
For Sale

2651 Villa Cortona WAY

2651 Villa Cortona WAY, San Jose, CA 95125

$899,000
Welcome to 2651 Villa Cortona Way - Perched hillside in the highly desirable Villa Cortona community. A rarely available townhome has hit the market! This beautifully appointed residence has been meticulously remodeled and is ready for it's new owners. The home itself features 3 bedrooms, 2.5 bathrooms, a spacious upstairs loft, and approximately 1,622 sqft of living space. As you step inside, you're greeted with a charming family room w/ gas burning fireplace that opens up directly to the kitchen and spacious family room/dining area. The kitchen has been remodeled w/ quartz countertops & backsplash, new sink, stainless steel appliances, and recessed lighting. Upstairs you'll find 3 generously sized bedrooms including a primary suite w/ remodeled bathroom and ample amounts of built in closet shelving. An additional loft - perfect for a gym, home office, or children's play area. Fresh interior paint & plenty of natural lighting through out the home. Conveniently located within close proximity to restaurants, shopping, local parks & schools, downtown San Jose, big tech giants, commute routes - highways 87/85/280, and so much more! Don't miss the opportunity to call this home!

3
beds

3
baths

1,622 Sq.Ft. LIVING AREA

Kenneth Nguyen

Kenneth Nguyen

Features & Amenities

Interior

  • total bedrooms3
  • Total bathrooms3
  • full bathrooms2
  • half bathroom1
  • Laundry room Upper Floor
  • Flooring Carpet, Laminate, Tile
  • Fireplace Gas Burning
  • APPLIANCES Dishwasher, Exhaust Fan, Garbage Disposal, Ice Maker, Microwave, Oven Range Gas, Refrigerator, Washer Dryer

Area & Lot

  • Status For Sale
  • Living Area1,622 Sq.Ft.
  • Total Area1,622 Sq.Ft.
  • MLS® IDML82061503
  • TypeTownhouse
  • YEAR BUILT2005
  • NeighborhoodSan Jose
  • View DescriptionCity Lights, Hills
  • Elementary SchoolCanoasElementary
  • Middle SchoolWillowGlenMiddle
  • High SchoolWillowGlenHigh
  • School DistrictSanJoseUnified

Exterior

  • STORIES3
  • Garage Space2.0
  • water SourcePublic
  • utilitiesPublic Utilities, Water Public
  • roofTile
  • parkingAssigned Spaces, Common Parking Area, Guest Visitor Parking, Parking Restrictions
  • HEAT TYPECentral Forced Air
  • AIR CONDITIONINGCentral Forced Air
  • sewerPublic Sewer
  • SubstructureSlab

Financial

  • Sales Price$899,000
  • HOA $570
  • Zoning R3
Furnished living room with a white fireplace and hardwood floors beside a staircase.

Schedule a Showing

I would love to show you this beautiful property. Please select your preferred date and time below. I will be in touch shortly to confirm your appointment.

Schedule a Showing

I would love to show you this beautiful property. Please select your preferred date and time below. I will be in touch shortly to confirm your appointment.

Thank you for your interest in 2651 Villa Cortona WAY, San Jose, CA 95125. We are reviewing your request and will be in touch shortly!

Mortgage Calculator

Estimate your monthly mortgage payment, including the principal and interest, property taxes, and HOA. Adjust the values to generate a more accurate rate.

All estimates are provided for informational purposes only. Actual amounts may vary.
$0,000 Your Payment 20 15 65
$0,000 Your Payment

San Jose

A vibrant metropolis nestled in the heart of Silicon Valley.

Explore

Let’s Work Together

Kenneth is committed to helping you succeed—through thoughtful guidance, responsive service, and real results.

Follow Me on Instagram